

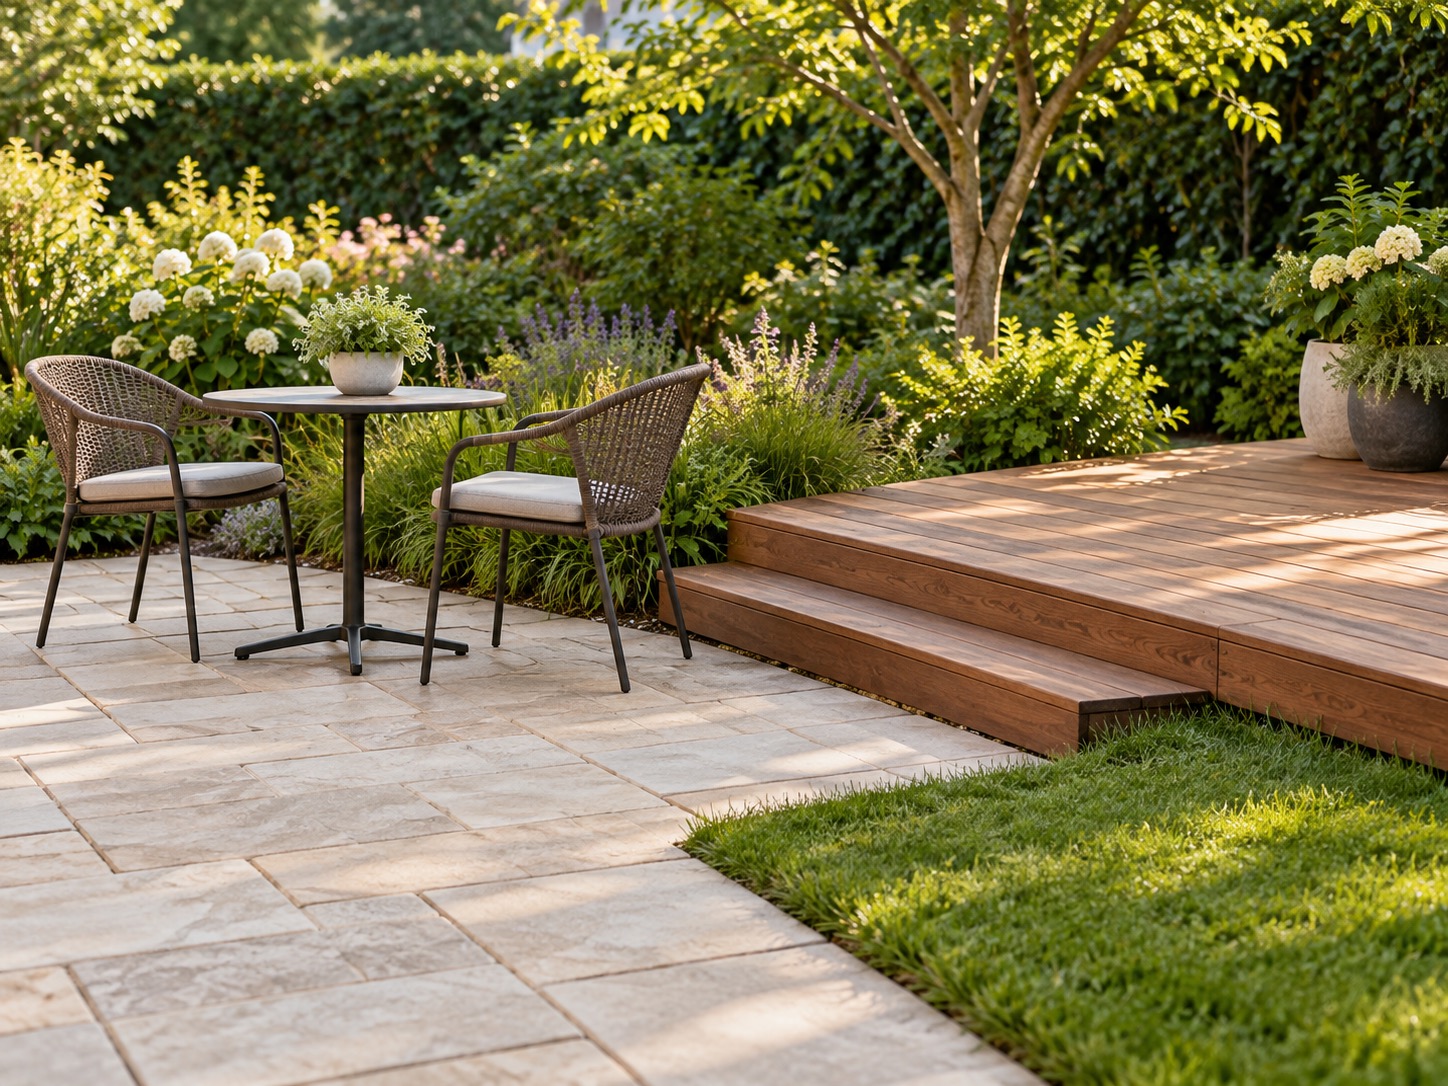
Outdoor spaces
Patio or deck: choose the outdoor space the site can support
Compare ground-supported paving with a raised structure, including drainage, frost, care and the cost of getting the details right.
Our articles are a starting point, not a professional assessment of your home.
DraftA work in progress, prepared by the HouseIQ.pro team.Editorial and professional review are not yet complete.
The Big Picture
Start with door height, ground conditions and water movement. The surface material is an important choice, but it comes after the site.
One rests on the ground; the other spans above it
A patio is generally a paved area supported by prepared ground. A deck is a framed platform supported by a foundation system and sometimes connected to the house. Both can provide an excellent outdoor room, but they solve different site problems. A photograph of attractive boards or pavers tells you little about what is needed underneath.
Start by measuring the relationship between the door, surrounding ground and desired seating area. An elevated rear door may suit a deck; a near-grade door may suit paving. Ask how people, furniture and mobility aids will move between the house and garden. Include stairs, landings, handrails and guards in the first sketch instead of discovering their space and cost after choosing the surface.
A patio is only as reliable as the base beneath it
Concrete slabs and individual pavers spread loads into the prepared base and soil. Soft fill, poor compaction, roots and water can lead to movement. A smooth finish on the day of installation does not reveal whether that preparation was adequate. Ask the installer to describe excavation, unsuitable-soil removal, base materials, compaction and the finished drainage path.
Concrete needs an appropriate jointing and curing plan; pavers need a suitable bedding, joint and edge-restraint system. Individual pavers can often be lifted to address localized settlement, while a slab repair may remain visible. Neither option is maintenance-free. Choose for the site's demands and the repair process you can live with, rather than a promise that one material never cracks or shifts.
Make the water route visible in the plan
A patio that slopes toward the house can deliver rainfall to the foundation. PNNL's guidance emphasizes directing hard-surface runoff away and providing drains or swales where space prevents a simple solution. The correct detail must also respect property boundaries, approved outlets and local stormwater rules.
A deck does not make drainage disappear: water can pass between boards and still collect against the house underneath. Before construction, observe the yard after rain and ask where downspouts discharge. Do not cover a recurring wet area without resolving it. Preserve clearance to siding, ventilation openings and access points, and avoid raising paving against vulnerable walls merely to eliminate a step.
Deck boards are the finish, not the structure
Under a deck's walking surface, joists transfer loads to beams, posts and foundations. An attached deck may also rely on a ledger connection to the house. Connections, decay protection and appropriate flashing are critical; a beautiful surface does not establish that those hidden parts are sound.
PNNL identifies deficient house connections and guard systems among important deck failure causes. A freestanding design can avoid a ledger connection, but it still needs a designed support and stability system. Do not assume boards can simply be added across an old frame. Have the structure assessed before resurfacing, adding a roof, installing a hot tub or placing unusually heavy planters on it.
Frost, soil and exposure change the foundation question
In freezing regions, moisture-bearing soil can move with freeze-thaw conditions. Foundation design must address the local frost conditions and the soil's ability to carry load. A standard hole depth copied from a video may be wrong for another location. In sandy, filled, expansive or steep ground, other stability concerns can be just as important.
Ask who selects the footing or pile system, which site assumptions it depends on and whether inspection is required before concealment. A paving base also needs to suit local moisture and movement conditions. Trex's freestanding-deck guide is one manufacturer example of how planning and foundation work precede the boards; it is not a replacement for a local design or the instructions for another product.
Choose the maintenance you are prepared to do
Wood decking gives a natural surface and can be refinished, but it needs cleaning, condition checks and a finish strategy suited to the product and exposure. Composite or PVC products may reduce staining work, while still needing cleaning and the manufacturer's spacing, fastening and support details. A replacement surface does not renew the frame below it.
For paving, consider staining, surface texture, joint maintenance and how a damaged area is replaced. Try samples wet and in sun where practical; colour and texture affect the experience of walking barefoot or moving furniture. Ask about approved cleaning and de-icing methods for the specific product. 'Low maintenance' should describe the tasks that remain, not imply that none exist.
Design for the seasons you actually have
In snowy regions, decks may receive both direct snowfall and snow sliding off the roof above. The supporting system needs to account for those loads. Do not judge safety from snow depth alone or pile cleared snow onto a structure without considering the added load. Keep access routes usable and seek help if movement or distress appears.
In wildfire-exposed areas, combustible attachments and stored material beneath a deck can help fire reach the house. Material choice, nearby vegetation and debris management belong in the design discussion. A paved patio may reduce some combustible surface area, but furnishings and adjacent features still matter. Ask the local fire authority or a knowledgeable designer about the site's specific exposure.
Compare complete projects, not square-foot promises
The cheapest surface is not necessarily the cheapest finished outdoor room. Excavation, hauling, restricted access, retaining work, foundations, stairs, guards, drainage and repairs to the house can change the price substantially. A raised deck and a simple ground patio cannot be compared fairly by surface area alone.
Give bidders the same intended layout and ask them to identify exclusions, permit responsibility and allowances for unexpected soil or concealed damage. Include future cleaning, coatings, joint work and inspection in your ownership budget. There is no universal lifespan for 'a deck' or 'a patio': exposure, construction and repairs can matter more than the material label. Ask what deterioration would trigger repair and how that repair would be performed.
Plan first, dig later
Confirm property limits, easements, utility locations and local approval requirements before excavating. Utility-locate services vary by region, and private services may require separate arrangements. A low platform is not automatically exempt from every planning, safety or drainage rule. For leased or shared property, obtain the necessary written permission before making changes.
Owners can record dimensions, photograph drainage and compare material samples. Structural connections, guards, significant retaining work and uncertain ground conditions deserve qualified design and installation. Stop using a deck that is visibly shifting, separating from the house or showing serious decay until assessed. A small, well-planned space is much more useful than a larger platform whose support remains a question.
Questions worth asking
- Where will water go above and below the finished space?
- Who is responsible for foundation design, permits and inspections?
- Does the quotation include stairs, guards, drainage and concealed repairs?
Sources
- PNNL Building America Solution Center Patio Slabs, Porch Slabs, Walkways, and Driveways Slope Away from House
- PNNL Building America Solution Center Porches, Carports, and Deck Attachments
- PNNL Building America Solution Center Managing Snow Loads on Roofs and Decks
- PNNL Building America Solution Center Decks are Wildfire-Resistant
- Trex How to Build a Freestanding Deck
- Ontario Dig Authority Public Utility Locates