

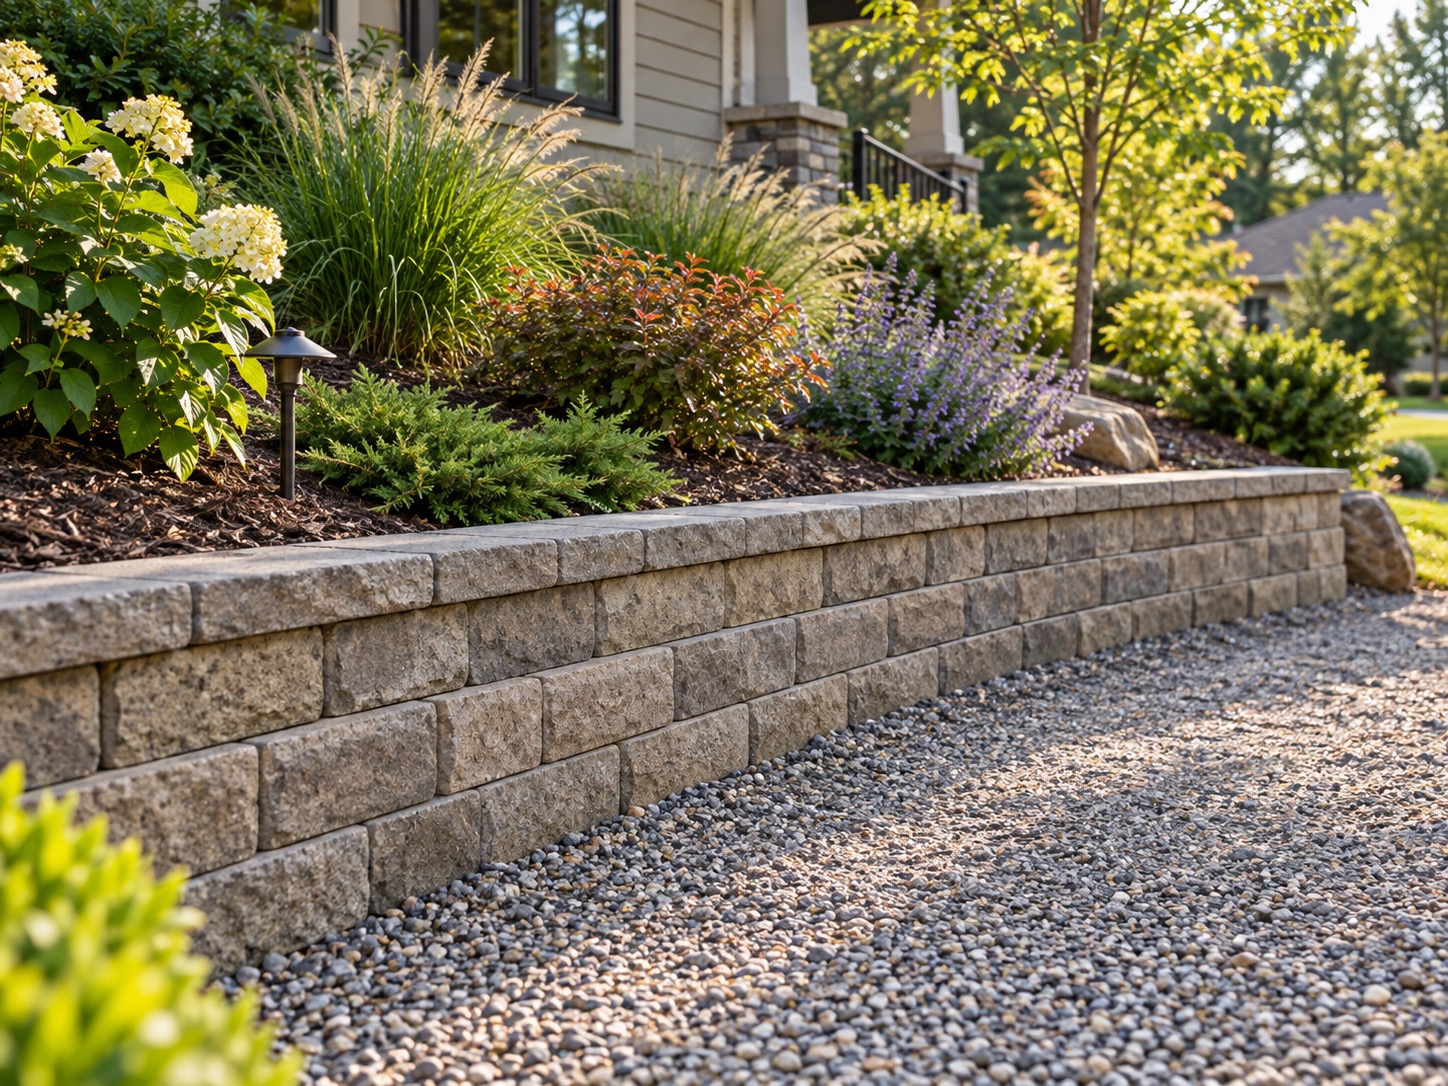
Structure / Drainage / Outdoors
Retaining walls: the engineering behind the garden face
Gravity, reinforced soil, cantilevers and anchors resist soil in different ways. Height alone cannot tell you whether a wall is a safe DIY project.
Our articles are a starting point, not a professional assessment of your home.
DraftA work in progress, prepared by the HouseIQ.pro team.Editorial and professional review are not yet complete.
The Big Picture
The visible wall is only one part of a system that includes soil, water, foundations and the land around it.
Begin with what the wall holds back
A retaining wall supports a difference in ground level. That sounds simple until the ground above includes a driveway, the ground below slopes away, or rain collects behind it. Draw a rough site sketch showing the wall, buildings, slopes, fences, trees, drains and property boundaries. Record what you hope to gain: a path, a usable garden or protection for an existing slope.
Bring that sketch to a qualified designer before selecting a block colour. Tell them about changes you may want later, including a shed, parking space or pool. A wall designed for one arrangement should not quietly inherit another. The useful first question is what the wall must resist, not how many courses of blocks look right.
There is no universal DIY height
A commonly repeated height limit is not a universal permission to build. Jurisdictions use different definitions, permit thresholds and exceptions. A low wall supporting a driveway or sitting on a steep slope can deserve professional review even where a simple garden wall would not. Measurement may include buried portions or retained ground rather than only the exposed face.
Ask your building department what applies to this site, including engineering, grading, drainage and guard requirements. Roanoke's published process distinguishes wall applications by unbalanced fill and height; Washington, DC asks for a surveyor's plat for a new wall. These are examples of local processes, not rules to import into another municipality.
Different systems carry the load differently
A gravity wall depends principally on its mass and geometry to resist movement. A cantilever wall uses a designed reinforced stem and footing to resist soil pressure through bending and its foundation arrangement. An anchored wall transfers forces through designed anchors into suitable ground. These are engineering concepts, not interchangeable recipes for the same trench.
Segmental concrete blocks describe the facing system. Depending on the design, that facing may be a gravity wall or part of a larger reinforced-soil structure. Two walls with nearly identical visible blocks can therefore have very different work hidden behind them. Ask which system is proposed and who is responsible for its complete design.
Geogrid is reinforcement, not drainage fabric
Geogrid can reinforce a soil mass behind a segmental wall so that the facing and reinforced ground work together. Its strength, orientation, connection and required extent belong to the engineered system. It is different from a filter fabric used to keep fine soil from migrating into drainage stone. Substituting one for the other changes the job being done.
Find out how much land behind the face is required for reinforcement and construction. The visible wall line does not describe the entire footprint. Ask the designer to coordinate utilities, trees and boundaries before excavation. A neighbour's land cannot simply be treated as spare room for an anchor or reinforcement zone.
Give water a destination
Water behind a wall adds pressure and changes soil behaviour. Drainage provisions may include suitable backfill, filters, collection pipes and outlets, together with surface grading that limits water entering the retained area. A strip of gravel or a few holes in the face is not a universal solution. The design must account for where collected water can lawfully and reliably go.
Ask to see that destination on the plan. Discuss what happens during heavy rain, snowmelt or a blocked outlet. Do not connect unknown drains or redirect discharge toward a neighbour, foundation or unstable slope. An outlet that is inaccessible for maintenance can turn a good drawing into a recurring problem.
The entire slope matters
A wall can be intact while the ground supporting it moves. The designer must consider the foundation soil and the larger slope, not only the face resisting local pressure. Nearby buildings, vehicles, stored materials and an upper terrace can add loads. Closely spaced terraced walls do not automatically behave as independent small walls.
Ask whether a geotechnical assessment is needed and what information about the soil is missing. Explain any past movement, wet seasons, springs or previous filling of the property. If a bid assumes level ground or a particular soil, make sure the site actually matches. A catalogue detail should not be mistaken for an investigation of your property.
Observe changes from a safe position
For an existing wall, photograph its general alignment and any visible bulging, leaning, displaced units, new cracks, soil washout or changes in drainage. Include a date and a wider view so the location is clear. Compare with older photographs if you have them. These observations can support an assessment, but cannot establish stability or remaining capacity.
Keep people away from a wall that is moving or appears unstable, including the ground immediately above and below it. Do not climb it, excavate behind it or try to push it back. Sudden movement, falling material or a threat to a building or public route calls for prompt professional and local-authority assistance.
Commission the hidden work as carefully as the face
A useful proposal identifies the design professional, assumptions, excavation limits, foundation preparation, specified fill, reinforcement, drainage and inspection stages. Ask who will check concealed work before it is buried, and who will handle unexpected soil or groundwater. Confirm that required utility locations and property information are obtained before digging.
The contract should also explain temporary access, stockpiles, erosion control and protection of neighbouring structures. Construction itself can destabilize ground if excavation removes support. Ask for a written method and clear responsibility rather than assuming a finished-wall drawing covers every temporary condition. Keep approval documents and completion records with the property file.
Protect the design after construction
Ask for a maintenance sheet showing the drainage outlets and areas that should remain accessible. Keep a photograph record after completion and after unusual storms. Report changes in alignment or water behaviour instead of patching over them. Surface appearance alone cannot tell you whether a buried drain or reinforcement remains effective.
Before adding a fence, driveway, planter, shed or extra soil, check whether the change affects the original design. Even a landscaping improvement can alter loads or water paths. The best home record explains what was built and the conditions it was designed for, so future work starts with information rather than guesswork.
Questions worth asking
- How does this site determine the wall system and need for engineering?
- What is the full footprint behind and below the visible face?
- Where will surface and subsurface water discharge?
- Who checks hidden work and assesses future changes in loading?
Sources
- Allan Block Engineering Manual
- City of Roanoke Retaining Wall
- District of Columbia Department of Buildings Retaining Wall Permit
- US Federal Highway Administration Design and Construction of Mechanically Stabilized Earth Walls and Reinforced Soil Slopes, Volume I