

Structure / Drainage
Foundations: types, movement and warning signs
Understand concrete walls, slabs and piers—and why diagnosing the ground and water matters before choosing a repair.
Our articles are a starting point, not a professional assessment of your home.
DraftA work in progress, prepared by the HouseIQ.pro team.Editorial and professional review are not yet complete.
The Big Picture
A foundation passes the home’s loads into the ground. A lasting repair needs to explain what moved, why it moved and whether the cause is still active—not merely cover the visible crack.
Follow the load into the ground
A foundation has a deceptively simple job: carry the building and deliver its loads to suitable ground. Think of a chair on a floor. Strong legs are useful, but the chair still tilts if one leg loses support. A house adds wind, soil pressure, moisture and sometimes earthquakes or flooding to that basic picture.
The visible basement wall is only part of the assembly. Footings, reinforcement, beams, posts and the ground supporting them may be concealed. A solid-looking surface cannot establish how the hidden system was designed. When planning a major change—an addition, removal of a bearing wall or a heavy new load—obtain an assessment of the load path instead of assuming that a large piece of concrete can carry anything.
Poured concrete and block both depend on design
Poured-concrete walls are cast as a continuous assembly, with joints and reinforcement determined by the design. Concrete-block walls are built from masonry units and mortar, and may have reinforced and grouted portions. Neither description by itself tells you whether the wall is adequate, properly drained or in good condition.
A full basement creates usable space below grade but also places much of the wall against soil. That makes ground moisture and lateral pressure important. A crawlspace has similar concerns in a smaller accessible volume. When comparing houses, ask how the walls are supported and kept dry, not simply whether one uses block and the other poured concrete. Finishes can hide either system’s condition.
A slab floor and a structural foundation are not always the same thing
A slab-on-grade home brings the floor close to the ground and can eliminate a below-floor access space. Some designs integrate structural support into the slab; others use separate footings and walls supporting the building around it. An ordinary basement floor slab may not support the house at all. Identify the design before interpreting a floor crack or cutting into the concrete.
Embedded pipes, drains and sometimes heating tubing make alterations more consequential. Before a renovation, obtain drawings where available and plan professional locating and assessment. Post-tensioned concrete needs particular care: do not drill or cut a slab without confirming what is inside. The cost of future service access belongs in a foundation discussion just as much as the initial construction method.
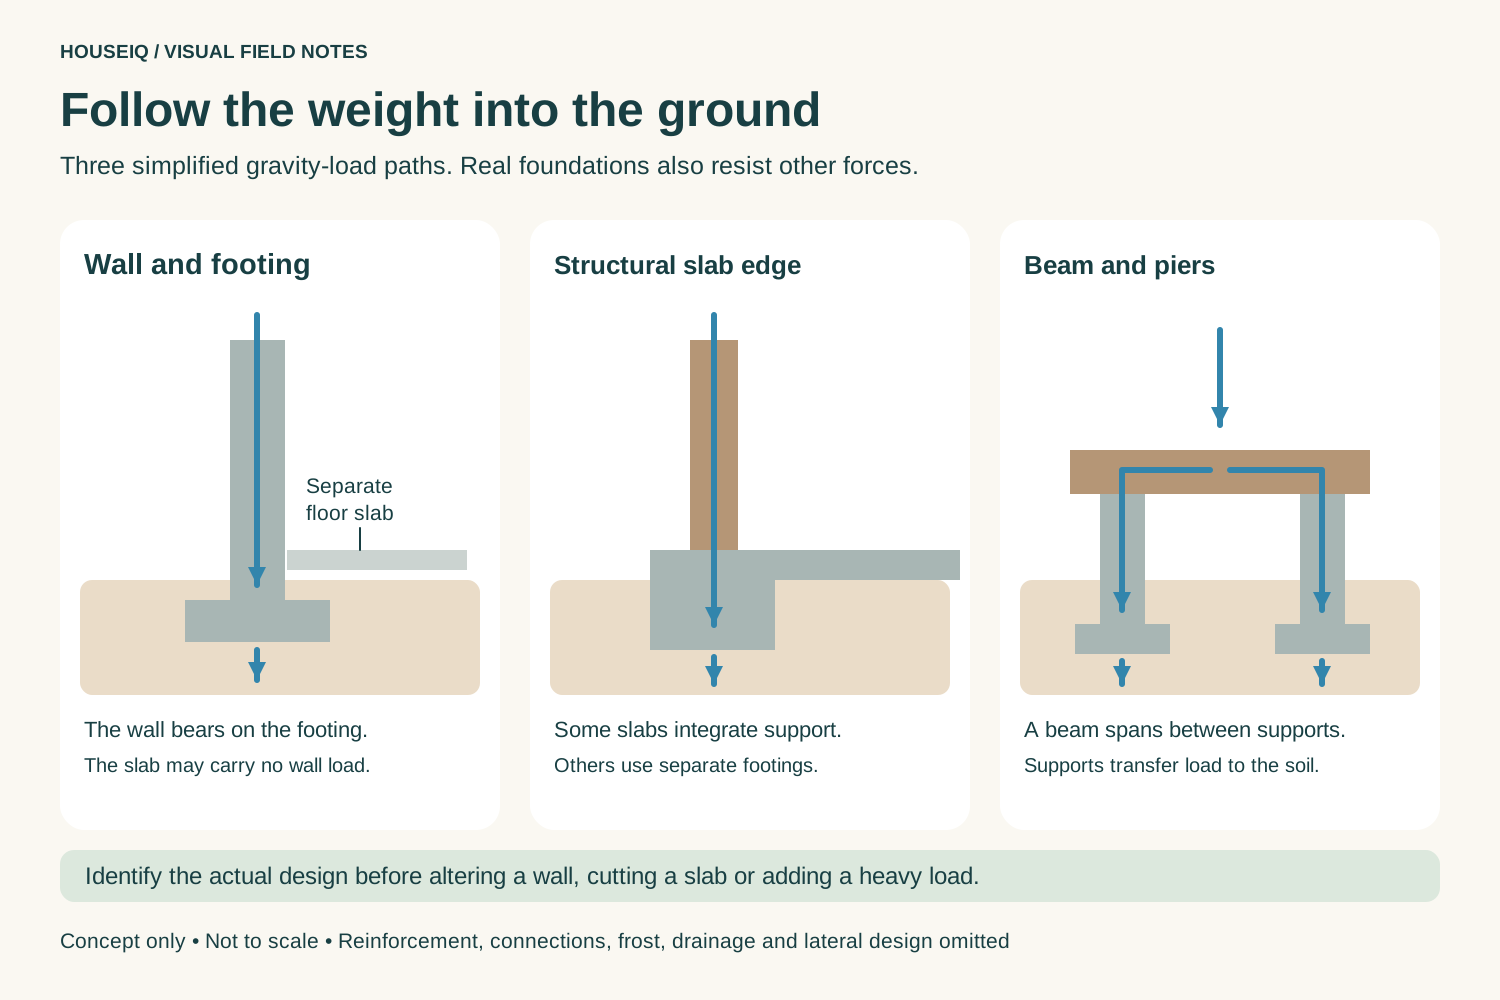
Simplified gravity-load paths, not to scale. Reinforcement, connections, frost protection, drainage and lateral forces are omitted. Identify the actual design before altering a wall, cutting a slab or adding a heavy load; this is not a structural assessment.
Piers and beams create space, but still need a complete load path
A raised floor can sit on piers, posts, columns or piles with beams carrying loads between them. This can provide access underneath, and elevated designs are used in some flood-prone settings. But an ordinary crawlspace on short piers is not automatically a flood-resistant house. Water depth, flow, debris, erosion and connections all affect the design.
Look from safe accessible locations for changes such as leaning supports, displaced bearing points or persistent dampness. Do not crawl beneath an area that appears unstable, flooded or otherwise hazardous. Adding loose blocks or jacking a floor is not an appropriate casual repair: it can redistribute loads and damage other parts of the building. Have a qualified designer establish the support and connection requirements.
Climate is only one part of the foundation choice
Cold weather does not require every home to have a basement. Frost-protected shallow foundation designs use strategically placed insulation and thermal conditions to control freezing near the support. Their design depends on climate and whether the building is heated. Simply adding foam around an arbitrary shallow footing is not the same thing.
Likewise, warm regions can have basements where site conditions and design permit. Soil strength, changes in soil moisture, groundwater, slope and flood risk can matter more than a regional stereotype. For a new foundation or addition, ask what site investigation supports the proposal and how the designer accounted for local hazards. The correct answer should describe this property, not just what the contractor usually builds.
Look for change and patterns, not a magic crack width
Shrinkage, temperature and moisture changes, soil movement and structural distress can all produce visible cracking. Uneven settlement, expansive soils and frost movement are possible causes, but a photograph rarely settles which one applies. Horizontal cracking with bowing, displaced surfaces, changing cracks and new distortion in openings deserve qualified assessment. There is no single crack-width rule that can certify every foundation safe.
Make a dated record of what you can safely observe: location, orientation, length, visible offset, moisture and associated changes in doors or floors. Include a scale in photographs without disturbing the wall. Compare like viewpoints over time if an engineer recommends monitoring. Do not let monitoring delay an assessment of obvious movement or instability; it is a tool within a plan, not permission to ignore warning signs.
Start the water investigation outside as well as inside
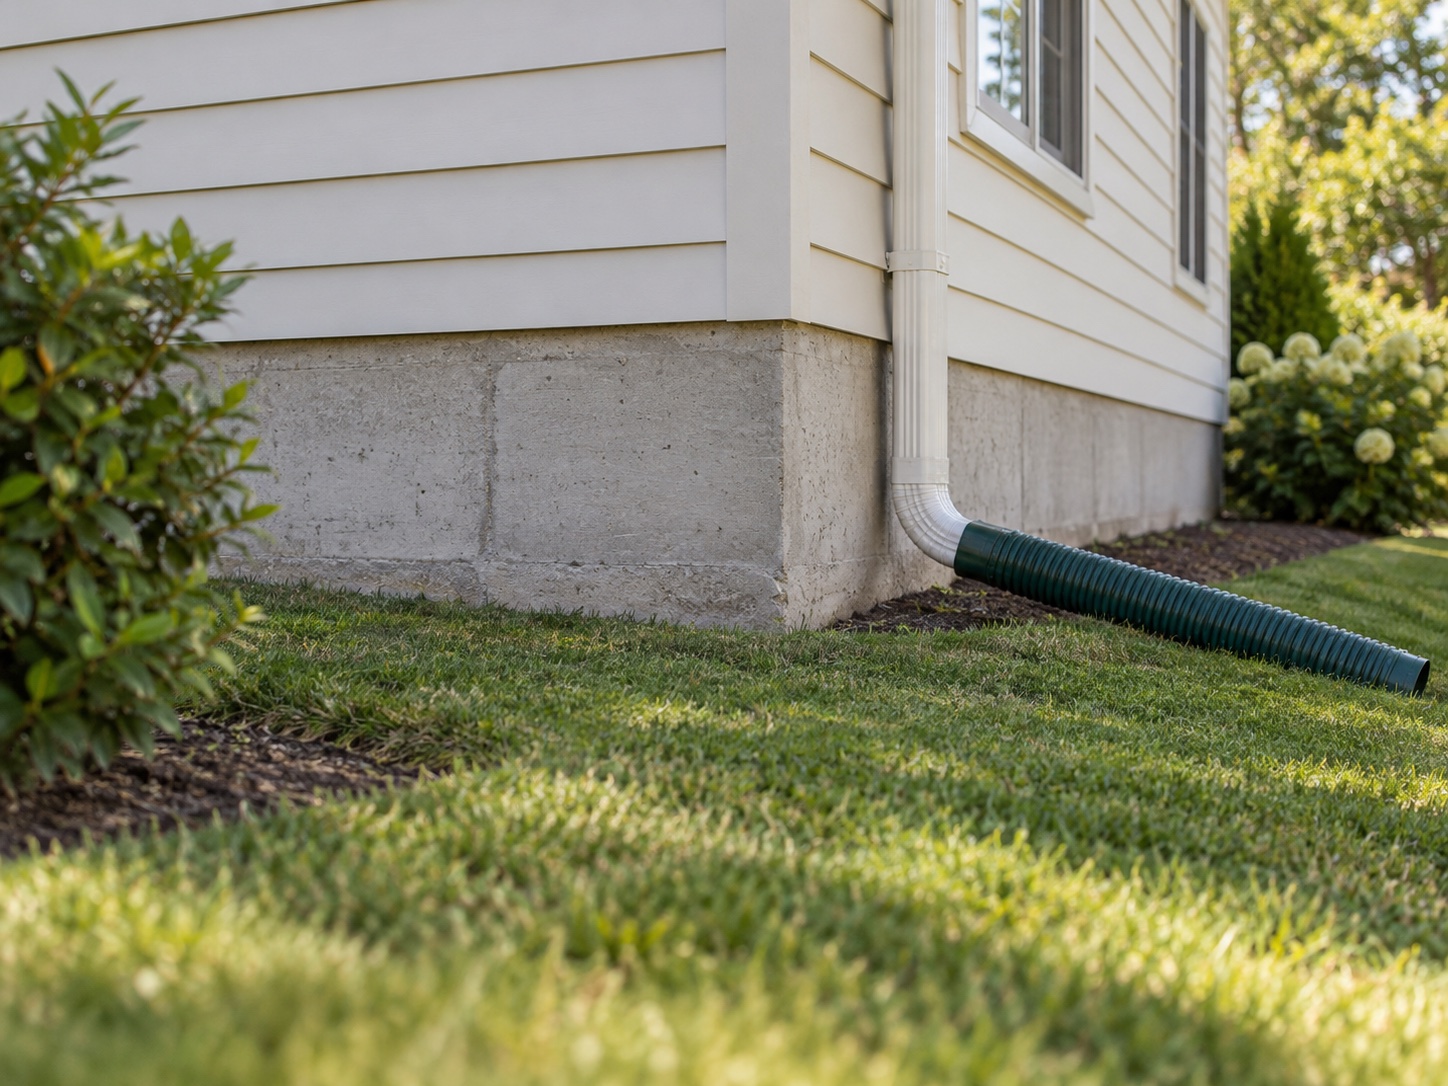
Roof runoff delivered beside a wall, ground sloping toward the building and failed drainage can keep the foundation wet. Watch safely during rain to see where water actually goes. A dry-looking wall on a sunny day tells only part of the story. Keep downspout discharge working and ask for a lawful drainage route that does not create trouble for a neighbour or walkway.
Surface grading, below-grade waterproofing or dampproofing, and footing drainage are different parts of water management. A footing drain collects water near the foundation and needs an appropriate discharge arrangement; an interior coating cannot replace every missing part of that system. Do not excavate beside a footing or pile soil against siding to improvise a fix. Changing support or drainage without a plan can make matters worse.
Choose the diagnosis before the repair product
A waterproofing treatment may address leakage without stabilizing movement. Structural reinforcement may address a load problem without solving groundwater entry. Crack injection, drainage work, underpinning and replacement therefore need a defined purpose. Ask the assessor to explain what the proposed work does, what it does not do and why it suits the evidence.
For a major structural concern, consider an independent structural engineer, with geotechnical input where ground conditions are involved. Request a written scope, required permits, temporary support arrangements, verification and follow-up. A sales presentation centred on one proprietary product is not a substitute for that reasoning. Avoid universal repair prices or promised lifespans; access, soil, building loads and the actual defect determine the work.
Know when to stop and get help
If a wall appears to be failing, a support has shifted suddenly, or movement follows a flood, impact or nearby excavation, keep people away from the affected area and seek urgent professional or emergency advice. Do not enter beneath a compromised structure to obtain a better photograph. Report gas, electrical or water hazards separately through the appropriate emergency channels.
For less urgent concerns, gather past inspection reports, repair drawings, permits and dated photographs before the visit. Renters should report changes promptly to the property manager and retain their observations; local housing rules determine the responsibilities and response process. After a repair, save the design and completion records. Future occupants need to know what was corrected and what ongoing drainage or monitoring the repair relies on.
Questions worth asking
- What evidence identifies the cause, and is the movement active or historic?
- Does the proposal address structure, water entry, soil conditions or several separate problems?
- What design, permit, completion and monitoring records will remain with the home?
Sources
- HUD / National Institute of Building Sciences Residential Rehabilitation Inspection Guide
- HUD / NAHB Research Center Revised Builder’s Guide to Frost Protected Shallow Foundations
- US DOE Building America Solution Center / PNNL Flood-Resistant Pier, Pile, Post, and Column Foundations
- US DOE Building America Solution Center / PNNL Final Grade Slopes Away from Foundation
- US DOE Building America Solution Center / PNNL Footing Drain Pipe