

Energy IQ / Comfort IQ / Build IQ
Slab insulation: the floor, the edge and the ground
Understand how slab edges move heat, why below-floor insulation differs from a frost-protection skirt, and what a sound new-build or retrofit proposal should address.
Our articles are a starting point, not a professional assessment of your home.
DraftA work in progress, prepared by the HouseIQ.pro team.Editorial and professional review are not yet complete.
First identify which concrete does which job
A slab-on-grade floor rests on a prepared ground support rather than spanning an open basement. The foundation may have a separate footing and perimeter wall with an independent floor slab, or a slab and thickened edge formed as one structural element. Other systems include post-tensioned slabs. These differences determine where insulation can go without disrupting support.
A flat interior surface does not reveal the construction beneath it. Ask the designer to identify the foundation arrangement from reliable records and appropriate investigation. A detail showing insulation between an independent slab and a stem wall cannot simply be inserted into a monolithic structural edge. The starting question is how the building carries loads, then how to reduce unwanted heat flow through that structure.
Why the perimeter deserves attention
Concrete can store heat, but that thermal mass does not make it an effective insulation layer. At a slab edge, concrete can connect the warm interior floor with outdoor air, a foundation wall and nearby soil. The ground near the perimeter responds differently from the ground beneath the centre. PNNL identifies the perimeter as an important outward heat-flow route for slab foundations.
Heat can travel sideways around insulation, so a well-insulated area beneath the middle does not necessarily resolve an exposed edge. Conversely, treating the edge alone does not provide the same result as insulating the entire underside. Ask for a section showing how floor and wall insulation connect. That drawing explains more than a statement that the project includes a certain amount of foam.
Three locations address different paths
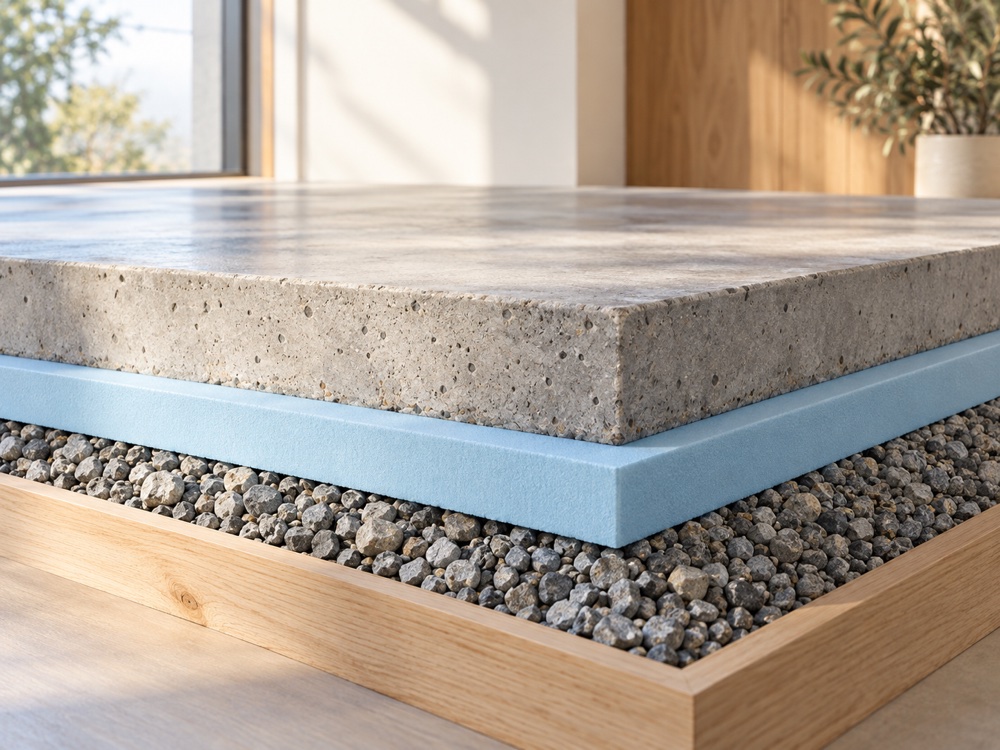
Vertical insulation follows an edge or foundation surface. Horizontal insulation beneath the slab separates part or all of the floor from the ground. A horizontal skirt outside the building is a different detail: it changes heat flow through the surrounding soil and can form part of a frost-protection strategy. The same word “perimeter” is sometimes used for all three.
When comparing drawings, ask which function each layer serves and where it stops. A buried exterior skirt should not be confused with under-slab insulation, and neither automatically deals with a concrete connection above it. Designers may combine these approaches, but their extent and continuity depend on the foundation, climate and intended indoor conditions. There is no universal layout suitable for every property.
| Location | Main question it addresses |
|---|---|
| Vertical slab or foundation edge | How is the perimeter heat path reduced? |
| Horizontal insulation under the floor | How much of the floor is separated thermally from the ground? |
| Horizontal skirt outside the building | How is the surrounding soil included in frost-protection design? |
Cold floors and cooling loads need different assessments
In Canadian heating climates, insulation can reduce outward heat flow and raise interior floor temperatures, especially near exposed edges. That can improve comfort even when the floor is not actively heated. Whether it is a major share of the house’s energy loss depends on the foundation geometry and the rest of the enclosure. A fixed percentage would conceal those differences.
For Florida or another cooling-dominated location, an uninsulated slab is not automatically a major heat-gain source. Heat follows the actual temperature difference between the floor and its surroundings; ground temperatures change more slowly than outdoor air. Annual performance needs local conditions rather than a copied Canadian heating argument. Moisture control can remain important even where the energy case for a particular insulation level is modest.
Separate ground moisture from surface condensation
Liquid water can enter through defects, and porous concrete can wick moisture from the ground by capillary action. Water vapour can also move through an inadequately protected slab. A capillary break, drainage provisions and a continuous vapour-control layer address different parts of that problem. A board that resists water absorption does not, on its own, establish continuous moisture protection at every joint and penetration.
Condensation is another mechanism: a sufficiently cool floor surface can collect moisture from humid air above it. That can happen during humid weather even when there is no plumbing leak. Adding insulation may help surface temperatures, but the indoor moisture load and the actual floor assembly still matter. Dampness should be investigated before it is concealed by a new insulated subfloor or finish.
The board must suit ground contact and loading
Insulation below or beside a slab faces different conditions from a protected wall cavity. Moisture exposure, intended below-grade use and the loads imposed through the assembly belong in the specification. EPS and XPS are familiar rigid-foam options, but a material family or colour is not a complete product description. The chosen product needs evidence for its intended location.
Ask the designer which insulation properties support the structural and moisture design, and how those properties are verified for the specified product. The required performance beneath a loaded slab is not established by its R-value alone. Above-grade edges also need suitable protection against physical damage and sunlight. Where termites are relevant, the insulation and protection must coexist with the project’s pest-control and inspection strategy.
Frost protection is a foundation-design question
A shallow foundation in frost-susceptible ground needs a design that accounts for local conditions. Insulation changes the heat reaching the soil around the foundation; an exterior horizontal layer can help protect that ground from freezing. NRCan illustrates this approach for slab-on-grade construction and directs readers to their local building authority for the specific application. The illustration is not a universal excavation plan.
An existing foundation may have unknown footing depths, variable soil, water problems or nearby services. These are reasons for structural and site assessment before any digging or change to the thermal arrangement. Do not excavate beside a footing, cut a slab edge or improvise an insulation skirt from a generic diagram. Ask the qualified designer how the proposal preserves support and manages water as well as frost.
Existing slabs have different practical options
Before a new slab is placed, insulation and moisture layers can be planned together. Retrofitting underneath an existing slab is far more disruptive. PNNL describes adding a designed insulated floor assembly above an existing slab as another option, after persistent water problems are addressed. That approach changes the interior floor level and must be checked against headroom, doors, transitions and the rest of the building.
Adding exterior edge insulation may also be considered, but access, structure, paving, drainage and buried services can limit the scope. A top-side system and an exterior-edge system solve different parts of the problem. Ask what each option leaves unresolved rather than assuming either reproduces a fully insulated new foundation. A floor covering alone is not an equivalent substitute for the designed insulation and moisture layers.
Coordinate floor heating, finishes and soil-gas planning
Radiant heating makes the slab part of the heating system. Insulation beneath and around it affects where that heat travels, so the heating design and foundation design should be coordinated before construction. A warmer floor does not demonstrate that downward or edge losses are acceptable. For a planned heated slab, ask how the proposed insulation relates to the heating load and controls.
Floor finishes introduce their own moisture limits. A covering or adhesive can be vulnerable even when the concrete itself appears sound; the contractor should verify the applicable moisture criteria before covering it. Existing-floor renovations are also an opportunity to coordinate soil-gas assessment, including radon, before new layers restrict access. Foam insulation and a new finish should not be treated as proof that radon has been controlled.
Ask for a drawing that survives the handover
A useful proposal shows the thermal layer, drainage and moisture-control layers, load paths and the connection to the wall above. It identifies the product, the extent of coverage and the details at service penetrations and changes in floor level. If a connection cannot be improved within this project, recording that limit keeps an energy estimate and future renovation plans honest.
Before the work is concealed, ask the project team to document the installed materials and continuity with photographs and inspection records. Keep moisture assessments and any soil-gas information alongside those drawings. These homeowner records are practical evidence, not a substitute for engineering approval. They help the next contractor understand what lies under the floor without assuming that every part of the slab was built the same way.
Questions worth taking with you
- Is the floor slab independent of the foundation edge, or part of its structural system?
- Which heat paths do the vertical, under-slab and exterior-skirt layers address?
- How will moisture, soil gases, frost and pest inspection be handled together?
- What will a retrofit leave unresolved, and how will concealed work be documented?
Sources
- Natural Resources Canada Keeping the Heat In — Section 6: Basement insulation
- Natural Resources Canada Keeping the Heat In — Section 3: Materials
- U.S. Department of Energy / Pacific Northwest National Laboratory Slab Edge Insulation
- U.S. Department of Energy / Pacific Northwest National Laboratory Rigid Foam Insulation Installed over Existing Foundation Slabs
- U.S. Department of Energy / Pacific Northwest National Laboratory Capillary Break Beneath Slab — Polyethylene Sheeting or Rigid Insulation over Aggregate or Sand and Geotextile Mat
- Building Science Corporation / John Straube BSD-011: Thermal Control in Buildings
- Building Science Corporation / Joseph Lstiburek BSI-059: Slab Happy
- Building Science Corporation / Joseph Lstiburek BSI-003: Concrete Floor Problems