

Build IQ / Comfort IQ / Energy IQ
Crawlspace encapsulation and insulation: vented, closed or conditioned?
Understand where the home's air and insulation boundaries belong, why outdoor air can add moisture, and what a complete crawlspace proposal should explain.
Our articles are a starting point, not a professional assessment of your home.
DraftA work in progress, prepared by the HouseIQ.pro team.Editorial and professional review are not yet complete.
Start with what each word actually promises
A vented crawlspace has openings intended to exchange air with outdoors. Closed or unvented describes the absence of that intentional outdoor ventilation. Conditioned describes a space intentionally heated or cooled. These words answer different questions: closing the vents does not establish how the space will control temperature or moisture.
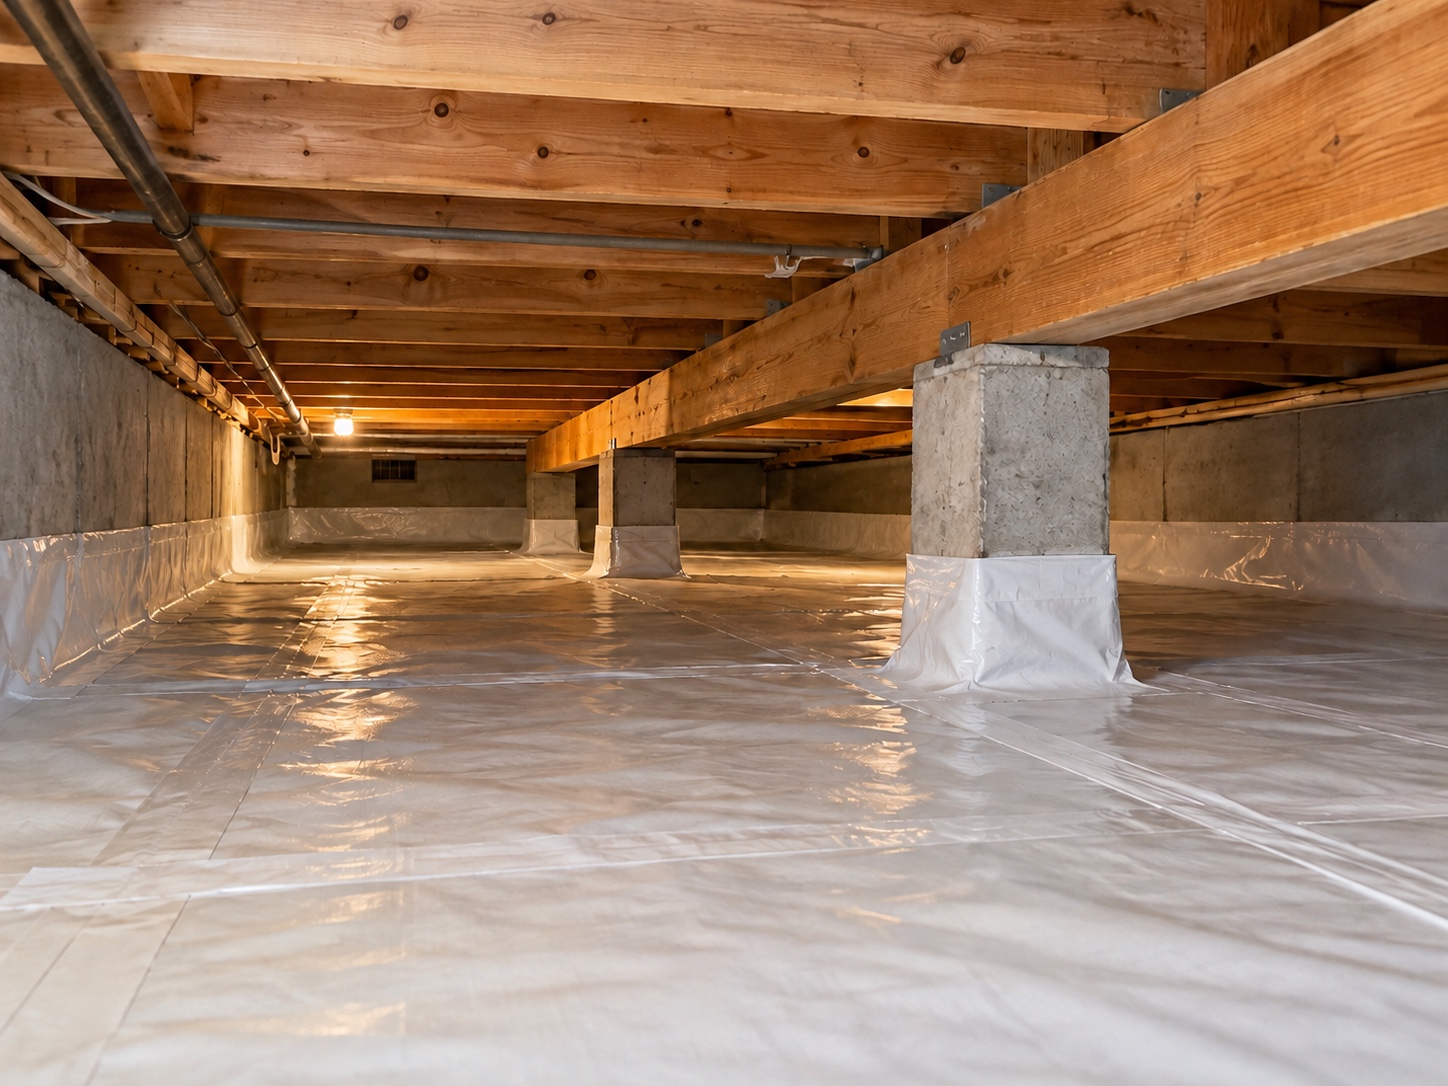
An encapsulation proposal should explain the complete moisture-control assembly: a continuous ground liner, its sealed connections, the air boundary, the insulation strategy and a means of drying. Ask the contractor to define exactly what is included rather than treating the name as a specification. The Building America retrofit guide explicitly cautions that closing vents alone can worsen conditions.
The choice is therefore broader than 'vents open or shut.' You are deciding how the space below your floor will interact with the ground, outdoor weather, the rooms above and the equipment within it.
Sources: [5]
Why more outside air can make a humid crawlspace wetter
During humid weather, outdoor air entering a crawlspace may meet cooler framing, pipes or ducts. If a surface is below that air's dew point, water can condense on it. PNNL describes this as a reason that venting may add moisture in warm, humid climates, particularly beneath an air-conditioned home. A breeze is not proof of drying.
There is field evidence behind the interest in closed crawlspaces. Advanced Energy studied 12 similar homes in one North Carolina development. The closed designs, which combined sealed liners with mechanical drying, performed better for humidity and wood moisture than the vented comparison homes. Two insulation approaches were tested within the closed group.
That study supports evaluating a complete closed-crawlspace design in humid conditions. It does not establish a guaranteed outcome or energy saving for a different home in Florida, Texas or Canada. It also does not show that a ground cover alone reproduces the result.
Deal with liquid water before covering the ground
Rain runoff, groundwater and plumbing leaks are different from water vapour moving out of soil. A ground liner limits moisture transfer; it is not a drainage system and cannot correct a roof-drainage problem or a leaking pipe. Water management needs a route that actually takes collected water away.
PNNL's foundation guidance connects surface drainage, foundation-wall moisture protection and drainage around the foundation. For a particular home, the professional design may involve exterior measures, an interior collection system or a combination. The site, foundation and permissible discharge location determine what is appropriate.
Ask for a drawing that shows where water is expected to arrive, how it is collected, where it leaves and how each component can be inspected. If a pump is part of the proposal, ask what happens when it stops. 'Continuous drainage' should describe an uninterrupted working route, not merely a length of pipe hidden under a liner.
Sources: [4]
What the ground liner needs to accomplish
PNNL recommends a ground moisture barrier for both vented and unvented crawlspaces. Its function depends on continuity: the cover, seams, edges, piers and penetrations must form the intended barrier together. A loose sheet with exposed soil between pieces leaves moisture pathways.
The installation specification should identify a suitable membrane, compatible sealing materials, attachment details and protection along service routes. Thickness alone does not describe a durable finished installation. Connections need to remain intact when someone later services plumbing or equipment.
Standing water, damaged wood, contamination and other unresolved conditions should be assessed before being concealed. Ask for photographs of important connections before insulation or protective layers obscure them. A bright, clean-looking liner is useful for inspection, but it is not evidence that the framing above has dried or that the source of a prior problem has disappeared.
Sources: [3]
Insulate the floor or the walls? Locate the boundary first
The thermal boundary is the insulation separating the spaces you intend to keep warm or cool from their surroundings. NRCan describes both floor and foundation-wall approaches. The air boundary must also be detailed: fibrous insulation alone does not close gaps around service penetrations.
The comparison below describes design concepts, not interchangeable installation recipes. Some projects use a carefully designed combination; the North Carolina research even included closed crawlspaces with floor insulation. Ask the designer to mark the chosen boundaries on a section through your own home.
| Design question | Boundary at the floor above | Boundary at crawlspace walls |
|---|---|---|
| Which space is protected? | Primarily the rooms above; the crawlspace remains outside that thermal boundary. | The crawlspace is brought within the insulated enclosure. |
| What happens to services? | Pipes and ducts below the boundary need a separate protection strategy. | Services benefit from the controlled space, but still need appropriate detailing and access. |
| Where are the difficult connections? | Floor penetrations, joists and edges must maintain the intended continuity. | Walls, rim area, ground liner and access opening must meet as a coordinated assembly. |
Canadian cold weather adds another design question
Reducing heat flow through the floor can leave the crawlspace colder. NRCan warns that this can create freezing-pipe and frozen-ground concerns, and discusses combining floor and wall insulation in a partially heated crawlspace. Even insulated pipes can freeze if their surroundings remain below freezing.
Foundation depth and frost-sensitive ground also matter. Have the designer explain how the proposed insulation changes the temperatures of the crawlspace, footings and services. A hot-humid retrofit detail should not be copied into a Canadian shallow-foundation home without that assessment.
Sources: [1]
A closed space still needs drying and safe access
The proposal should name the drying method and how its performance will be checked. Depending on the design, this may involve conditioned air or dedicated dehumidification. A dehumidifier manages water vapour; it does not replace the liquid-water work. Equipment needs service access and appropriate condensate handling.
Before air sealing changes the space, qualified trades need to assess any fuel-burning appliance and its combustion-air and venting arrangements. Local requirements can also affect foam protection, termite inspection access and flood openings. A required flood opening has a different purpose from an ordinary ventilation opening; it must not simply disappear into an encapsulation detail.
Radon is a separate question from humidity. Health Canada recommends long-term home testing and notes that sealing alone has limited effectiveness as a reduction strategy. A dry-looking crawlspace is not a radon test. Include an appropriate assessment and mitigation plan rather than assuming the moisture liner settles the issue.
Read the installation plan in a useful order
You do not need to learn crawlspace installation to ask for a coherent proposal. Use these HouseIQ review prompts with the assessor and installer. They describe the decisions and records you should receive; the actual work sequence belongs to the project team.
- Diagnosis: identify moisture sources and record the existing condition of the foundation, framing and services. Establish safe access and any specialist work needed.
- Water management: resolve the liquid-water routes and explain drainage, discharge, maintenance and any pump dependency.
- Assembly: show the ground liner, sealed junctions, insulation and air boundary together, including access and required inspection areas.
- Operation: specify drying equipment or conditioned-air arrangements, controls, service responsibilities and what should prompt a response.
- Verification: agree which photographs, measurements and follow-up observations will demonstrate that the original concern has improved.
An example: wet after rain, damp through summer
Imagine an assessor documents water at one corner after storms and elevated crawlspace humidity during dry but muggy weeks. Those observations suggest two lines of investigation. The storm pattern calls for tracing liquid-water entry; the summer pattern calls for examining ground moisture, air exchange and cool surfaces. Either investigation could reveal additional causes.
A proposal that addresses only the vents leaves the storm evidence unexplained. A drainage repair alone may leave the summer pattern unresolved. Ask how each part of the proposed work connects to an observed problem, and how the team will tell whether that problem has improved. This is an illustrative reasoning example, not a diagnosis.
Keep a record that makes follow-up easier
HouseIQ handover prompts: keep the boundary drawing, before-and-after photographs, equipment instructions and a short maintenance list together. Agree who checks conditions after wet weather and during the first relevant heating or cooling season. Ask where temperature and humidity will be measured, and whether framing moisture measurements are needed to assess earlier wetting.
New stains, standing water, persistent odour or equipment trouble should lead to investigation rather than another layer over the evidence. Encapsulation is a maintained building system, not a promise that moisture or mold can never return. Tenants can document concerns and coordinate with the owner or property manager.
Questions worth taking with you
- Which moisture sources have been identified, and what evidence supports that diagnosis?
- Where will the air and insulation boundaries run, including around pipes, ducts and the access opening?
- How will the design manage humidity in mild weather and protect services during freezing conditions?
- What combustion, radon, termite, flood and insulation-protection considerations apply to this property?
- Where does collected water discharge, and how can the drainage route be inspected and maintained?
- What records and follow-up measurements will show that the work addressed the original concern?
Sources
- Natural Resources Canada Keeping the Heat In — Section 6: Basement insulation: floors, walls and crawl spaces
- Pacific Northwest National Laboratory / U.S. Department of Energy Unvented, Insulated Crawlspaces
- Pacific Northwest National Laboratory / U.S. Department of Energy Capillary Break at Crawlspace Floors — Polyethylene Lapped Up Walls and Piers or Secured in the Ground
- Pacific Northwest National Laboratory / U.S. Department of Energy Damp-Proof Exterior Surface of Below-Grade Walls
- IBACOS / National Renewable Energy Laboratory / U.S. Department of Energy Guide to Closing and Conditioning Ventilated Crawlspaces
- Cyrus Dastur and Bruce Davis, Advanced Energy / Home Energy Closed Crawlspaces Do Double Duty
- Health Canada Testing your home for radon
- Health Canada Reducing radon levels in your home