

Energy IQ / Comfort IQ / Build IQ
Insulated siding: what the foam backing adds
Foam-backed siding can add thermal resistance and support the outer panel. Learn how to judge product ratings, impact claims and likely benefits for your wall.
Our articles are a starting point, not a professional assessment of your home.
DraftA work in progress, prepared by the HouseIQ.pro team.Editorial and professional review are not yet complete.
Several products share similar language
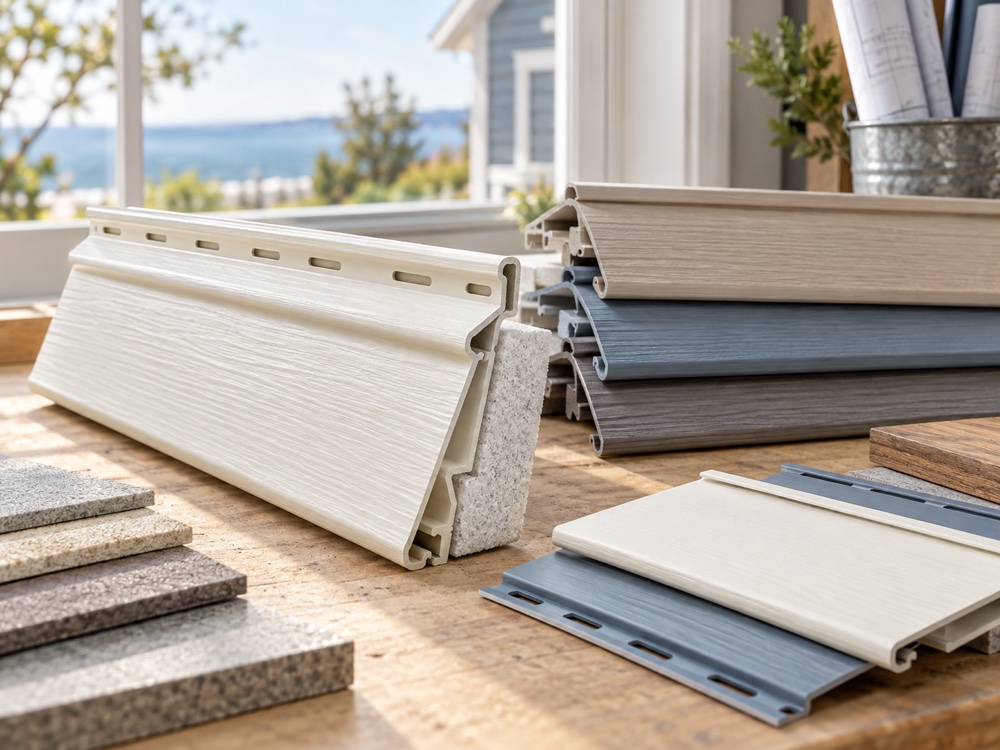
Insulated vinyl siding combines a vinyl outer panel with attached rigid foam shaped to fit behind it. The backing adds thermal resistance and supports areas that would otherwise be hollow. The Polymeric Exterior Products Association describes insulated siding as vinyl cladding with permanently attached insulation; it also points to testing of the combined product. That is more specific than saying a house has “insulated siding.”
A contractor may instead propose ordinary siding over separate foam boards, a fitted underlayment installed separately, or a composite cladding incorporating a foam backing. These arrangements can have different joints, drainage details and ratings. Ask for a cross-section and exact product names. It should be clear whether the quoted insulation belongs to the siding panel, a separate continuous layer, or both.
Composite does not specify an insulation level
Composite describes a combination of materials, not a universal thermal standard. As one documented example, the manufacturer-hosted ICC-ES report for ASCEND describes a polymer cap adhered to expanded-polystyrene backing. Other products called composite need their own evidence. Neither a wood-like appearance nor a substantial-feeling sample tells you the installed thermal resistance.
This distinction prevents an easy comparison error: choosing the highest number associated with any product in a broad category and applying it to another. Request the rating for the actual profile, thickness and backing being priced. If the supplier cannot identify a thermal test or product specification, treat the thermal benefit as unverified rather than filling the gap with a generic material value.
Read the number and its qualifications together
Alside’s June 2025 Prodigy sell sheet describes a bonded EPS-backed vinyl system and advertises an imperial R-value of up to 3.0. “Up to” matters: it does not establish that every profile or configuration in a quote has that rating. The sheet also says energy savings vary and depend on proper installation and use. It does not promise a particular reduction in your bills.
The January 2025 ASCEND 7-inch technical summary lists R-2.0. A January 2024 manufacturer-hosted ICC-ES report also records R-2.0 under ASTM C1363 testing for the cladding described there. These are useful examples of product documentation, not proof that the two systems have identical applications. The older report’s code references and renewal date do not establish current approval for a Canadian or Florida project.
| Documented example | What the document says | What still needs checking |
|---|---|---|
| Prodigy sell sheet · June 2025 | Up to R-3.0 | Exact profile, tested configuration and proposed installation |
| ASCEND 7-inch summary · January 2025 | R-2.0 | Matching product, assembly and current local acceptance |
Foam outside studs can reduce a heat path
Cavity insulation stops where the framing begins. A foam layer outside the framing adds resistance in front of those members, helping reduce a repeated thermal bridge. This is a real physical benefit when the insulation is appropriately continuous. It should be assessed across joints, corners, trim and penetrations, not only at the thickest part of a sample panel.
That added layer does not erase every bridge, repair missing cavity insulation or turn its product rating into the whole-wall rating. NRCan distinguishes the insulation’s nominal performance from that of the assembly. Ask how the energy assessment represents framing and the actual siding coverage. Where much higher exterior resistance is a design goal, compare the integrated siding with a separately designed continuous-insulation system.
The space behind the product affects its thermal role
PNNL cautions that insulated siding installed over an open air space on furring cannot simply receive the same insulation credit as siding against the specified wall layers. Outside air behind the foam can bypass part of its intended thermal function. The important question is whether the proposed assembly matches the conditions used to establish its credited performance.
This is not a reason to remove drainage, fill intentional openings or disregard local rainscreen requirements. Rain management remains essential. Ask the designer and supplier to reconcile the thermal calculation with the required drainage configuration. A separate continuous insulation layer behind a designed drainage space is a different arrangement from foam attached to the outer cladding beyond that space.
Will the difference show up on a bill?
It can, but the size of the change is specific to the house. Added resistance matters more to wall heat flow when the starting wall is poorly insulated than when it already performs well. Whole-house consumption also includes losses through other surfaces, air leakage, mechanical-system performance and household use. A product R-value cannot convert itself into an annual dollar saving.
For a useful comparison, ask an energy adviser to assess the same house with each proposed wall system. Keep weather, indoor temperatures, fuel prices and the rest of the renovation consistent in that comparison. If re-siding also includes air sealing or cavity work, separate those contributions as far as the assessment allows. Otherwise the siding may receive credit for improvements made elsewhere in the project.
Backing can support the panel; impact claims still need tests
Contoured foam supports the outer face and can make a siding panel feel firmer. Prodigy’s documentation describes its bonded core and panel working together; that mechanism is different from increasing a wall’s structural capacity. It does not justify assuming every foam-backed product resists every impact better than every hollow-backed product. Face material, profile, backing and installation all contribute to the result.
The ASCEND 7-inch summary, for example, lists an impact result separately from its thermal and wind data. That separation is useful: resistance to a localized strike, resistance to wind pressure and resistance to wind-borne debris are different claims. Ask for the relevant test and specimen configuration. A sales demonstration with someone pressing a sample is not equivalent to verified storm performance.
A water-resistant panel does not make a waterproof wall
Even siding that does not readily absorb water needs a wall behind it that manages rain. Wind-driven water can enter at laps, openings and transitions. A suitable water-resistive layer, connected flashings and drainage outlets protect the sheathing. The cladding’s resistance to wetting does not establish that concealed wood will remain dry.
Claims that insulation “breathes” usually concern water-vapour passage, not ventilation or a drainage path. They do not demonstrate that a particular old wall can dry adequately after a leak. In Canadian heating conditions, existing interior layers and winter temperatures matter; in Florida, humidity, cooling and rain exposure change the assessment. Have the designer evaluate the complete assembly instead of relying on that single word.
Check the hazards that matter at this address
A siding proposal should distinguish ordinary durability from the specific wind, hail, wildfire or pest conditions at the property. In Florida, a general storm-resistance slogan is especially inadequate: ask the designer for the applicable product acceptance, design pressures and supporting-wall requirements. Canadian sites also vary widely in wind exposure, wildfire risk and rain loading; the country alone does not specify a suitable cladding.
Likewise, a surface flame-spread classification is not the same thing as a fire-resistance rating for the complete wall. Nor does an insect-treated backing make the house termite-proof. PNNL stresses evaluating the particular product and the surrounding assembly. Ask which claim was tested, what it covers and what details must remain present for the result to apply.
Compare the whole re-siding proposal
If siding already needs replacement, ask for comparable alternatives: the chosen insulated siding system, and a suitable cladding with separately specified exterior insulation. Include the required preparation, damaged-wall repairs, trim, flashings and attachment design in both prices. Otherwise a cheaper-looking panel price can hide important differences in scope. The purpose is an informed renovation choice, not a promise that insulation alone repays all appearance-related spending.
Keep the exact product/profile, dated technical documents and installation details with the home’s records. Ask the contractor how replacement panels and future repairs will preserve the backing, drainage and connections. Before work is covered, photographs can record what was installed. These practical records make it easier to distinguish the promised system from a later substitution, and to understand the wall when another renovation comes along.
Questions worth taking with you
- Is this bonded insulated siding, separate backing, or cladding over continuous insulation?
- What tested rating applies to the exact profile and drainage configuration?
- Which energy improvements are being attributed to siding rather than other renovation work?
- What do the impact, wind and fire documents actually evaluate?
Sources
- Polymeric Exterior Products Association Insulated Siding as Home Insulation: A Guide for Users and Energy Raters
- Alside / Associated Materials Prodigy Insulated Vinyl Siding Sell Sheet
- Alside / Associated Materials ASCEND 7-inch Composite Plank — Technical Summary
- ICC Evaluation Service ESR-4449 — ASCEND Composite Cladding
- Natural Resources Canada Keeping the Heat In — Section 2: How your house works
- Natural Resources Canada Keeping the Heat In — Section 7: Insulating walls
- U.S. Department of Energy / Pacific Northwest National Laboratory Continuous Rigid Insulation Sheathing
- U.S. Department of Energy / Pacific Northwest National Laboratory Drainage Plane Behind Exterior Wall Cladding
- U.S. Department of Energy / Pacific Northwest National Laboratory Moisture-, Impact-, Fire-, and Pest-Resistant Exterior Siding