

Energy IQ / Comfort IQ / Build IQ
Wall insulation: materials, framed walls and double brick
Compare R-values, understand what fits a framed wall, and see why an older double-brick home needs a different moisture plan.
Our articles are a starting point, not a professional assessment of your home.
DraftA work in progress, prepared by the HouseIQ.pro team.Editorial and professional review are not yet complete.
First identify the wall, then compare insulation
Two houses with brick exteriors can need very different insulation plans. One may have a wood frame behind a brick veneer; another may have a load-bearing wall made from multiple layers of masonry. The word “brick” on a listing is not enough to choose a method.
Ask an assessor to identify the wall's layers, existing insulation, cavities and condition. NRCan warns against filling drainage spaces behind brick veneer or within older double-brick construction. Those spaces have a water-management job. A framed wall's stud cavity is a different space.
Staining, recurring dampness, damaged masonry or suspect framing belongs in the assessment before the insulation quote is finalized. First establish and address the source of wetting or structural trouble; covering it with a new thermal layer is not a repair.
Sources: [3]
R-value describes resistance, not a climate setting
R-value measures resistance to heat flow: higher means more resistance. In this article, R uses the North American imperial units h·ft²·°F/Btu. RSI uses metric m²·K/W. Divide R by 5.678 to obtain RSI; for example, R-20 is approximately RSI 3.52. Check which units a quote uses before comparing numbers.
A material's rated R-value is not simply increased or decreased to match a climate zone. Climate changes the wall performance you need and how its layers should manage moisture. The product's tested properties, installed thickness and actual conditions still determine what it contributes.
Typical R-values per inch: a starting comparison
NRCan's table gives the reference values below. Treat them as a starting comparison, not maximum limits or a substitute for current product data; specialised products can differ.
Ask for ratings at the intended thickness and density, test conditions and applicable long-term thermal resistance. Temperature and aging can matter for foams: an initial rating should not be treated as permanent.
| Material and form | Reference R per inch |
|---|---|
| Fiberglass batts | 3.1–4.3 |
| Fiberglass, blown loose fill | 2.7–3.6 |
| Cellulose, blown at settled thickness | 3.0–3.8 |
| EPS rigid board, Types I–II | 3.8–4.4 |
| XPS rigid board | About 5.0 |
| Open-cell polyurethane spray foam | 3.6–3.8 |
| Closed-cell polyurethane spray foam | 5.2–6.5 |
Sources: [2]
Choose the form for the access you have
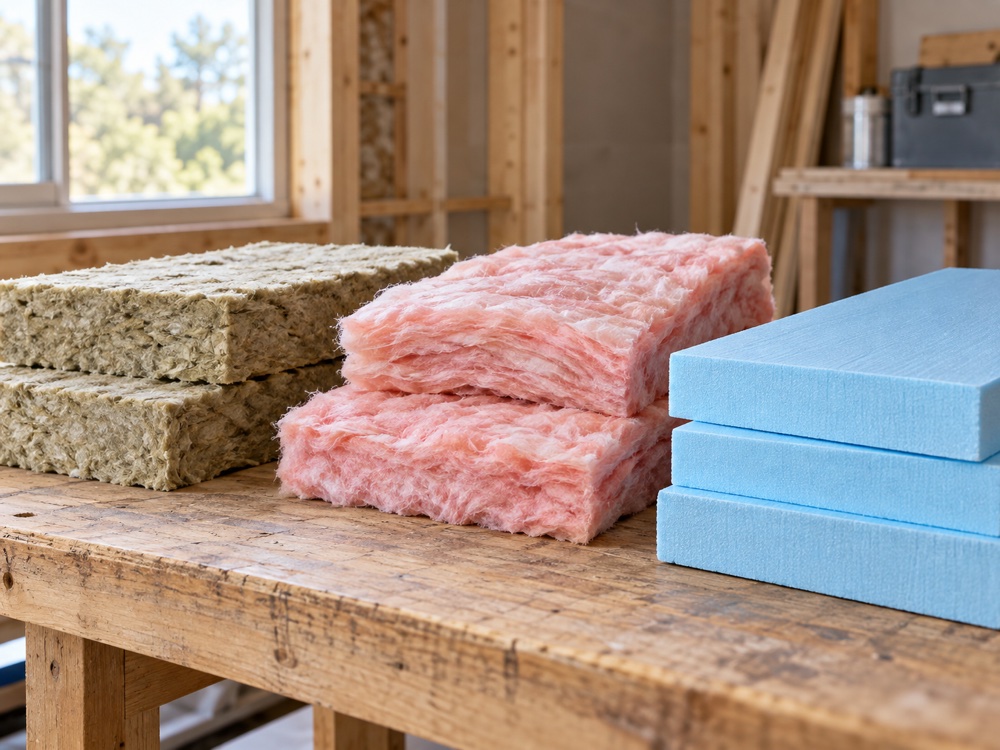
Batts fit accessible cavities, making them an option when new framing is open or an interior renovation exposes it. Their appeal is easy-to-see coverage; the challenge is complete, even contact around the actual shape of each cavity. Gaps and compression can compromise the intended result.
Blown-in fiberglass or cellulose can suit existing enclosed cavities as well as open new walls. It needs an installation method suited to that product and wall. The word “blown” does not tell you the final density, completeness or resistance to settlement. Ask how these will be verified.
Rigid boards offer another route: an insulation layer extending across the framing. EPS and XPS are foam boards; mineral-fibre boards are also available. Boards need planned connections and suitable details at openings. Material cost alone therefore gives an incomplete comparison with a cavity-only job.
A cavity rating is not a whole-wall rating
Wood studs, plates and other framing provide paths for heat around the cavity insulation. These are thermal bridges; steel framing conducts heat even more readily. The finished wall's performance also includes its other layers and interruptions. You cannot describe it accurately using only the number printed on a batt package.
A common modern nominal 2×4 wall has a cavity about 3½ inches deep; older framing needs measurement. Imagine a product labelled R-13 at that thickness. Its cavity contribution is R-13, but the whole wall needs a calculation that includes framing and the rest of the assembly. Adding a continuous layer can reduce the bypass through the studs; filling the same cavity with a higher-rated material addresses a different part of the heat-flow path.
Request both the cavity specification and the proposed effective assembly performance. A claim such as “R-13 plus R-5” describes layers; it does not automatically prove a whole-wall R-18 result.
Existing 2×4 walls: choose what the renovation can reach
For an enclosed, uninsulated wood-framed wall, professionally assessed drill-and-fill may avoid removing all the interior finishes. Existing batts, obstructions and damaged materials complicate that option. A 2026 DOE laboratory report specifically cautions that adding fill around existing insulation can produce uneven results; its modelling assumptions are not a guarantee for your home.
When the interior is already being rebuilt, exposed cavities provide an opportunity to inspect the wall and coordinate insulation with air sealing and services. An added interior layer uses floor space and changes trim and outlet details. When siding is due for replacement, exterior insulation becomes a different opportunity, with window, roof-edge, cladding and water-management details included in the scope.
HouseIQ comparison prompt: ask for two complete proposals where practical—improving the existing cavity, and adding a continuous layer during the planned renovation. Compare disruption, finishing work and the resulting wall performance, not just bags or board thickness.
Older double-brick walls need a masonry-specific plan
A solid or multi-wythe masonry wall is not a framed wall with brick veneer. There may be no useful insulation cavity. A qualified building-envelope assessment should establish the construction, rain exposure, masonry condition and any wood joist or beam ends embedded in the wall before recommending an approach.
Exterior insulation can keep the masonry warmer and protect it from weather as part of a properly detailed enclosure. It also changes the facade and the treatment of openings, edges and adjoining properties. Heritage or site constraints may rule it out.
Interior insulation preserves the exterior appearance but makes the masonry colder during winter and can reduce its drying capacity. In wet, freezing conditions that can increase freeze-thaw risk; embedded wood also needs attention. Rain control, airtightness and the ability to dry must be considered together. Some projects need material testing and moisture modelling to assess the risk.
This is why “fill every gap” and “put batts behind a new inside wall” are not adequate specifications for old brickwork. Ask the designer to explain how the proposed wall stays durable, including the concealed supports.
Sources: [7]
Open-cell and closed-cell foam are different choices
Open-cell polyurethane is lower-density and more vapour-permeable; closed-cell foam generally provides more thermal resistance per inch and greater vapour resistance. A product's ability to serve as an air or vapour-control layer depends on its specifications and installed thickness. Neither name alone supplies the wall's moisture design.
Spray foam is formed on site. Include applicator qualifications, product identification, work-area isolation, ventilation and written re-entry guidance in the proposal. EPA's archived occupant guidance recommends agreeing these arrangements before work begins. Do not assume one universal waiting period applies to every product and installation.
Foam plastics also need the protective covering required for their use and local fire rules. Have the designer and installer identify that covering in the finished assembly; a high R-value does not establish fire protection.
New construction lets the whole wall be planned together
An open new wall gives the team more freedom to coordinate cavity insulation, continuous layers, air control and connections before finishes hide them. Ask for a wall-section drawing that continues the insulation and air-control strategy at floors, windows and the roof, rather than a specification that stops at the middle of a stud bay.
In cold Canadian weather, the design must consider outward moisture movement toward cold layers. In air-conditioned Florida conditions, warm, humid outdoor conditions create different drying and condensation concerns. Copying a Canadian interior vapour-barrier detail into a Florida wall is not a design method. The local climate, rain exposure, existing materials and indoor conditions should guide the assembly and its required insulation level.
Sources: [6]
Ask for evidence you can keep with the house
Before work, keep the assessment, photographs, proposed wall section and product data together. Ask which uncertainties must be resolved before the price and design are final, and who will make those decisions. A quote should name the locations included and excluded, the intended thickness or density, finish repairs, moisture details and required approvals.
Agree what completion evidence will be supplied: photographs before concealment, installation records, documented product quantities where relevant, inspection results and any agreed air-leakage testing. Record the original comfort concern as well. That gives you a way to review both the workmanship and the outcome without treating a material label as the entire story.
Questions worth taking with you
- What evidence establishes whether this is framed construction, brick veneer or solid masonry, and which spaces must remain open for drainage?
- Are moisture, damaged materials and access constraints resolved before insulation is added?
- What are the product's rated thickness and density, and is the quoted foam value an appropriate long-term design value?
- What is the proposed whole-wall performance after allowing for framing and other thermal bridges?
- How will the assembly manage rain, air leakage and drying in this climate, including at windows and floor connections?
- What installation, inspection and completion records will I receive before the work is concealed?
Sources
- Natural Resources Canada Keeping the Heat In — Section 2: How your house works
- Natural Resources Canada Keeping the Heat In — Section 3: Materials: insulation, house wrap barriers and weatherstripping
- Natural Resources Canada Keeping the Heat In — Section 7: Insulating walls: insulating, renovating and building additions
- U.S. Environmental Protection Agency / ENERGY STAR Choosing the Appropriate Insulation Type
- U.S. Department of Energy / National Laboratory of the Rockies ResStock Measure Documentation: Advanced Air Sealing With Drill-and-Fill Wall Insulation
- U.S. Department of Energy / Pacific Northwest National Laboratory Continuous Rigid Insulation Sheathing
- Building Science Corporation · John Straube BSD-114: Interior Insulation Retrofits of Load-Bearing Masonry Walls in Cold Climates
- U.S. Environmental Protection Agency · archived guidance Safer Workplace Practices for Spray Polyurethane Foam Installation