

Comfort IQ / Energy IQ / Build IQ
Radiant floors: hydronic heat and electric warming
Understand how heated floors deliver comfort, why the heat source matters, and what tile, concrete and wood finishes require from the design.
Our articles are a starting point, not a professional assessment of your home.
DraftA work in progress, prepared by the HouseIQ.pro team.Editorial and professional review are not yet complete.
Why a warm floor feels different
A heated floor transfers energy through its surface. Some heat reaches people and other surfaces by thermal radiation; some warms the air through convection. Your feet also exchange heat by direct contact. “Radiant” does not mean that every part of the heat transfer happens by radiation.
NRCan explains why surface temperature matters: someone standing beside a cold window can feel chilly even when the room air is warm. Changing the surrounding surface temperatures changes that experience. A comfortable room therefore involves more than the number on its air thermostat.
Begin with the result you want: pleasant tile for a morning routine, or dependable winter heating. Those are different design jobs. Describe which rooms feel uncomfortable and when before deciding how much floor should be heated.
Sources: [1]
Two ways to supply the floor
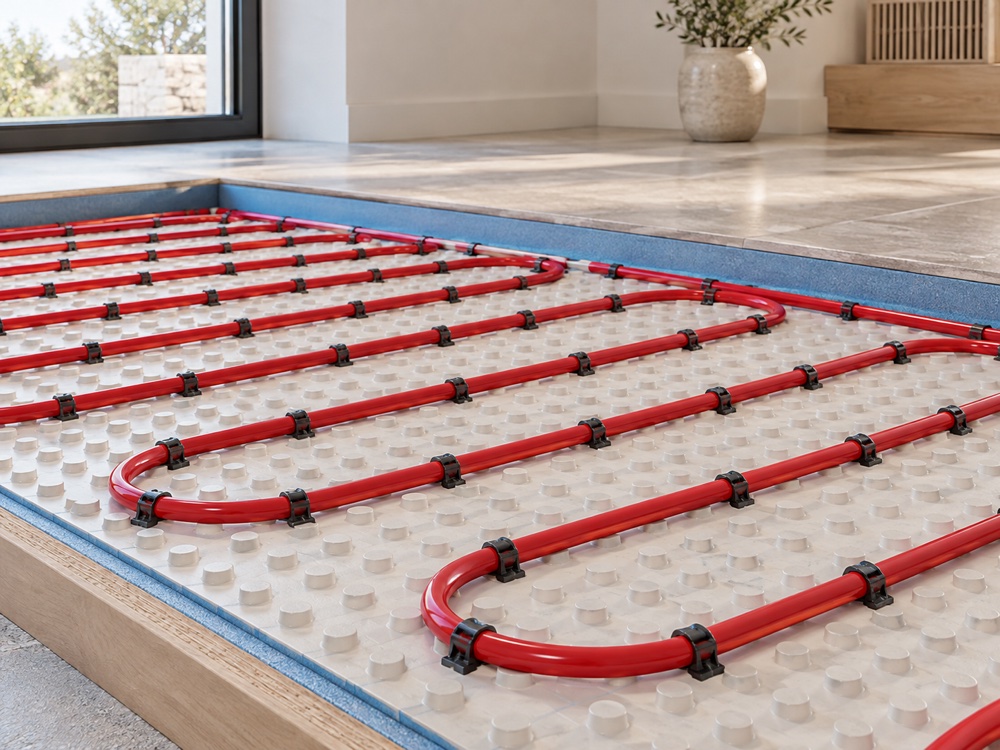
Electric systems generate heat in resistance cables or mats within an approved floor assembly. Hydronic systems circulate heated water through tubing, with pumps and controls connecting the floor circuits to a heat source. That source might be a fuel-fired boiler, an electric boiler or a suitable heat pump.
The word “hydronic” does not identify the fuel or guarantee efficiency. Equally, “electric” does not distinguish resistance heating from a heat pump, which uses electricity to move heat. Ask every proposal to name both the heat source and the way heat reaches the room.
Compare the complete project, including floor rebuilding, controls, electrical capacity, piping, a heat source and future servicing—not just the price of cable versus tubing.
| Arrangement | What to establish |
|---|---|
| Electric cable or mat | Approved floor assembly, electrical supply, controls and whether the aim is floor warming or room heating. |
| Hydronic tubing | Heat source, room output, water temperatures, pumps, zoning and access for service. |
| Forced-air system | Heat source, room output, ducts and airflow, plus any cooling and ventilation functions. |
Is it more efficient than forced air?
There is no universal winner. Forced air describes distribution, and can be supplied by a furnace or a heat pump. Floor heating also comes with different heat sources. Comparing a boiler-fed floor with a heat-pump air system is not simply comparing water with air.
Resistance cable converts electrical energy into heat at the cable; that does not establish how much useful warmth reaches the intended room. Heat can also move into the structure or toward the ground. Hydronic systems add their own distribution and pump requirements. Equipment efficiency, delivery and operation all belong in the comparison.
NRCan notes that suitable heat pumps work more efficiently at lower hydronic water temperatures. Ask whether the proposed floor can meet its load at the temperatures used in the equipment estimate. Request annual energy and cost assumptions separately: local prices can change the cost ranking without changing the physical energy use.
Warm feet do not prove adequate room heating
A floor can feel pleasant while providing less heat than the room loses on a cold day. Uponor’s design manual begins with a room-by-room heat-loss calculation and the floor area actually available for heating. Cabinets and other excluded areas cannot simply be counted as useful heated surface.
The design must also respect the floor finish’s temperature limits. If the available surface cannot deliver enough heat within those limits, the answer may involve reducing the room’s heat loss or providing another heat emitter. Turning the floor hotter is not a substitute for that assessment.
Ask the designer to distinguish “supplemental floor warming” from “primary room heating” in writing. Include planned window or insulation improvements in the calculation, and identify which existing heater is expected to remain. This avoids removing useful heating on the strength of a comfortable sample floor.
Tile is a finish within a larger assembly
Tile and stone can be used with suitable floor-heating assemblies, but the cable or tube is only one component. The substrate, heating layer, mortar or underlayment, movement accommodation and any waterproofing must be compatible. A heating product does not by itself make an entire bathroom floor waterproof.
Schluter’s DITRA-HEAT system combines an electric cable with an uncoupling membrane; its product documentation also describes waterproofing conditions and load support. That is a specific system, not permission to mix any membrane, adhesive and heater. Hydronic panel assemblies have their own finish details.
Request a drawing showing every layer and the final floor level, including transitions and door clearances. Get the floor and heating contractors to agree on the assembly before either begins, with clear responsibility for compatibility.
Concrete stores heat; insulation controls its escape
Tubing within a concrete floor can use the slab as a large heated surface. Concrete also stores thermal energy. It takes time to change that stored energy, so a substantial slab can continue releasing heat after the heating input stops. This is a response characteristic, not evidence that the slab creates free heat.
Insulation is a separate function. Heat flows toward cooler surroundings, including downward and sideways. The design should show how losses beneath and around a heated slab are controlled. A thin product described as a thermal break should not automatically be treated as the building’s complete slab-insulation strategy.
For an existing slab, establish its insulation and moisture conditions before covering it. For new slabs or toppings, ask who checked structural loading, height and moisture control. These decisions are difficult to revisit once concealed.
“Hardwood-compatible” needs a product-level answer
Wood flooring cannot be approved by its appearance alone. The floor manufacturer and heating-system manufacturer must both allow the proposed combination, including the wood product, assembly and operating conditions. Engineered wood and solid hardwood are not interchangeable labels.
An instructive difference appears in current manufacturer documents. Uponor’s Quik Trak manual includes a hardwood-floor assembly and requires compliance with the flooring manufacturer’s instructions. Schluter’s alternate-covering FAQ allows specified engineered-wood applications over DITRA-HEAT but does not recommend solid hardwood for that floor-warming system. Neither statement applies to every radiant floor.
Ask for the exact flooring approval, surface-temperature limit, sensor arrangement and moisture-related requirements. Include rugs and underlay in the discussion because added layers affect heat transfer. If you might replace the finish later, keep those constraints with the home records instead of assuming any future flooring will work.
Match controls to the floor’s response
A concrete slab responds differently from a lighter panel assembly. Stored heat can provide steady output, but it can also continue warming a room after strong sunshine or other gains arrive. Caleffi’s technical guidance highlights this mismatch in homes with low heat loss and changing internal gains.
The thermostat’s measurement also matters. A room-air sensor controls a different condition from a floor sensor. Uponor’s controller documentation illustrates air-only, floor-only and combined operation; it warns that maintaining an overly high floor minimum can overheat a room even when the air-temperature setting has been satisfied.
Ask how the proposed controls handle morning recovery, sunny afternoons and time away. A schedule copied from a fast-response system may disappoint on a heavy slab. Have the installer explain the intended settings, floor limits and coordination with other heating equipment; there is no universal setback schedule for every radiant assembly.
Estimate use from the actual heating task
HouseIQ illustration: suppose a small electric floor draws 600 watts while energized and runs for a total of three hours in a day. That is 0.6 kilowatts × 3 hours = 1.8 kilowatt-hours. At an invented energy-only rate of $0.20 per kilowatt-hour, the corresponding charge is $0.36.
The example does not predict your floor’s daily use. A thermostat may cycle during its scheduled period, and the energized hours change with temperatures, construction and settings. Use the actual input rating, operating time and applicable tariff. The assumed price excludes fixed charges, taxes and other billing details.
For whole-home comparisons, ask what heating the floor replaces, what remains, and whether cooling or ventilation needs separate equipment. Include installation disruption and servicing in the decision. A comfort upgrade can be worthwhile on its own terms without presenting it as a guaranteed energy-saving investment.
Keep a record of what is beneath your feet
Agree on the handover before construction starts. Request the approved assembly, equipment and floor-product details, concealed tubing or cable layout, commissioning records and operating instructions. Caleffi’s documentation guide explains why a later technician needs to understand the intended system, not merely recognize its components.
For hydronic work, ask which checks confirm that the intended rooms receive their required heat and how the controls coordinate pumps and the heat source. For electric work, request the qualified installer’s required test and inspection records. These are acceptance questions, not directions to test or alter equipment yourself.
Keep a named service contact and a clear description of warranty responsibilities. For a rented home or condominium, establish owner approval and any shared-building constraints before ordering permanent work. An attractive floor should arrive with an understandable operating plan and records that remain useful long after the renovation.
Questions worth taking with you
- Is the proposal for warm flooring, primary room heating or both?
- Which room heat-loss calculation and usable floor area support the output?
- Do the exact heating system and chosen finish share an approved assembly?
- How will slab losses, response time and floor-temperature limits be handled?
- What heating, cooling or ventilation equipment must remain, and what records will I receive?
Sources
- Natural Resources Canada Keeping the Heat In — Section 2: How your house works
- Natural Resources Canada Heating and cooling with a heat pump
- Uponor Quik Trak Design and Installation Manual — fifth edition
- Schluter Systems Schluter-DITRA-HEAT
- Schluter Systems Can I install alternate floor coverings over DITRA-HEAT or DITRA-HEAT-DUO?
- Schluter Systems Electric floor warming on slab on grade: thermal-break products
- Uponor SetPoint 521 Programmable Thermostat with Floor Sensor — User Manual
- Caleffi North America idronics 30 — Hydronics for Low-Energy & Net-Zero Buildings
- Caleffi North America idronics 20 — Documenting Hydronic Systems