

Roofs & structure
Roof shapes: what gables, hips and flat roofs change
Recognize the main roof forms, then look beyond the silhouette to drainage, usable space, wind and snow.
Our articles are a starting point, not a professional assessment of your home.
DraftA work in progress, prepared by the HouseIQ.pro team.Editorial and professional review are not yet complete.
The Big Picture
A roof shape sets up the challenges. Structure, connections and water-management details determine how well the roof meets them.
Start with the outline, then follow the water
A roof is both an umbrella and a structure. Its shape tells you where rain will run and where headroom may exist, but it cannot tell you whether the roof has been designed or built well. Two houses with the same outline can have very different framing, fasteners and maintenance histories.
A ridge is the high line where roof slopes meet. A hip is an outward-sloping corner; a valley is an inward corner that collects runoff from adjoining slopes. Eaves are the lower edges, often above gutters. Learn those few words and a roofing quotation becomes much easier to discuss. Ask the contractor to mark them on a photograph of your own home.
Gable: two slopes and an end wall
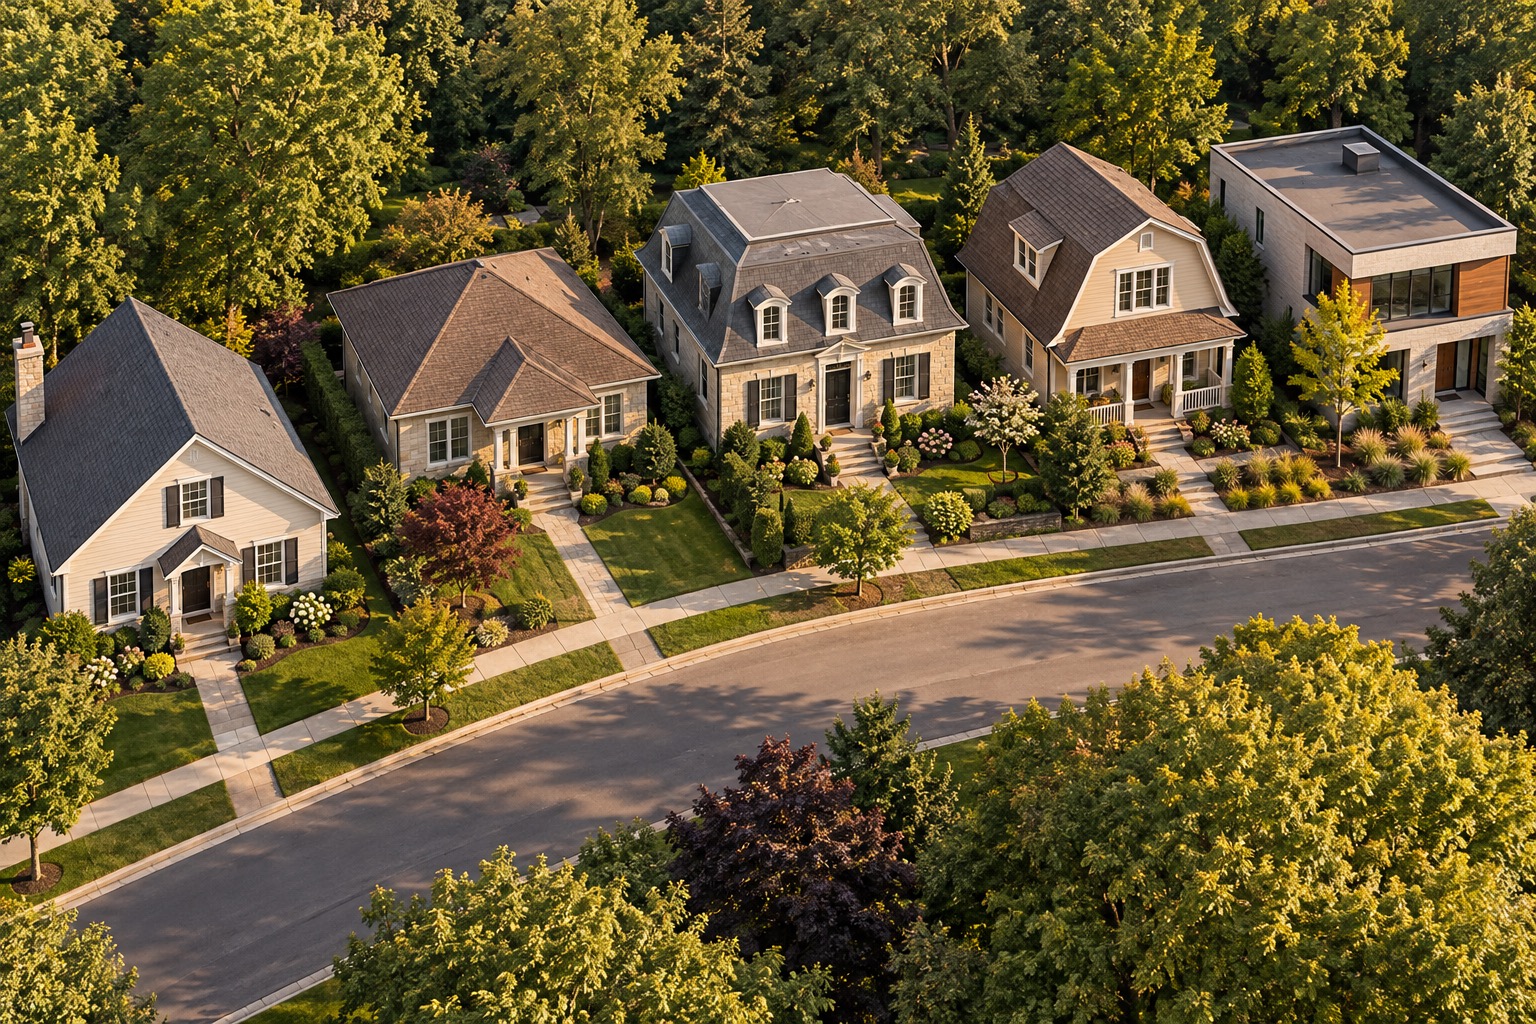
The familiar drawing of a house with a triangle on top is a gable. Two roof planes meet at a ridge, with triangular wall areas at the ends. A simple rectangular gable can offer a straightforward layout and a useful central attic zone. Adding cross-gables, dormers or intersecting wings introduces valleys and additional junctions.
Gable end walls and projecting roof edges need appropriate support. Wind can push against the end wall and lift an overhang. PNNL treats the framing and attachment of these overhangs as an important resilience detail. A gable is not automatically unsuitable for a windy place, but the silhouette is no substitute for a designed connection system.
Hip: slopes on every side
A hip roof slopes down toward all exterior walls. On a rectangular house it often has a short ridge with sloping ends; on a square house the slopes may meet at a point. Compared with a gable over the same footprint and similar pitch, those sloping ends reduce some of the potential attic volume.
Hip forms avoid the large triangular end wall of a conventional gable. That can be useful in wind-conscious design, but claims that a hip roof is hurricane-proof are misplaced. Roof covering, sheathing attachment, roof-to-wall connections, openings and exposure still matter. A complex hip roof with many valleys also creates more water-management junctions than a simple roof of either type.
Mansard and gambrel: space behind a change in slope
A gambrel has two slopes on each of two opposing sides: a steeper lower portion and a shallower upper portion, often associated with barns and Dutch Colonial houses. A mansard uses a comparable change in slope around all sides, commonly enclosing a usable upper storey. The steep lower faces can create more headroom near the perimeter.
That apparent room is not permission to finish an attic. Floor capacity, stairs, emergency escape, insulation, ventilation and services all need review. A low upper roof may be largely hidden from the street, so an attractive steep face can distract from drainage problems above. Ask for inspection coverage of both pitches and the transition between them.
Flat roofs still need a drainage plan
A roof called flat should have a deliberately designed path for water. Low slopes generally require a roofing system suited to slower drainage rather than an ordinary steep-roof shingle arrangement. Water may leave at an edge, through a wall opening called a scupper, or through drains connected to piping.
The useful question is not simply whether flat roofs leak. It is whether the surface, seams, penetrations, drains and emergency overflow paths work together and remain maintainable. Ask what happens if the primary outlet blocks. A roof terrace, planter, solar installation or added equipment also changes loading and access; an apparently empty flat roof is not spare floor space waiting to be occupied.
Snow is a load, not a decorating layer
Steeper slopes may encourage snow to slide, but snow does not obligingly leave every steep roof. Surface texture, temperature, ice, wind and roof intersections affect accumulation. A drift beside a higher wall or a pile sliding from an upper roof can place concentrated weight on a lower roof or deck. Roof design must account for the local conditions rather than assuming snow will fall off.
Also ask where sliding snow would land. A roof that sheds directly over an entrance, driveway or walkway needs a considered snow-management strategy. Keep people clear of falling snow and ice. New sagging, unusual cracking sounds or doors suddenly binding during heavy loading warrant urgent professional advice; leave a potentially unsafe area rather than climbing up to investigate.
Complexity creates more places to get the details right
Every valley concentrates runoff. Every dormer adds roof-to-wall transitions. Chimneys, vents and skylights interrupt the roof surface. These features are not inherently bad, but they add work that does not appear in a simple price-per-area comparison. Flashing and access deserve their own discussion in the quotation.
Picture two raincoats: one plain, the other with many pockets and zippers. Both can work, but the second has more joints to detail and maintain. When considering an addition, ask the designer to sketch where the new roof sends water and snow onto the old roof. A visually tidy connection can still create an awkward collection point.
Look safely and keep a useful record
From the ground, note missing covering, bent metal edges, overflowing gutters, staining below roof junctions and a changing roofline. A dated photograph taken from the same position after significant weather is more useful than trying to remember whether a dip was always there. Indoors, record stains and when they become damp, without assuming the entry point lies directly above them.
Do not walk onto a roof, lean from a ladder or cut framing to improve access. Have a qualified roofer inspect the covering and water details; use a structural professional for movement, altered framing or a change of roof form. Renters should report observations promptly to the property manager and retain the message and photographs.
Compare the whole proposal
For a new roof form or major alteration, request a drawing that shows the drainage route, structural design responsibility, insulation approach and access for maintenance. Ask which local design loads and permit requirements apply, and whether heritage restrictions affect the shape or materials. Canadian, US and other regional rules are not interchangeable.
For a house purchase, a simple shape can be an advantage, but documented condition is more valuable than an architectural stereotype. Keep inspection reports, repair photographs and product information with the home record. Those records help the next contractor understand what is hidden beneath a roof that otherwise looks familiar.
Questions worth asking
- Where do rain and sliding snow go from each roof plane?
- Have the framing and connections been assessed for this site and any planned changes?
- Can every drain, valley and hidden upper roof be inspected and maintained?
Sources
- PNNL Building America Solution Center Framing of Gable Roof Overhangs
- PNNL Building America Solution Center Managing Snow Loads on Roofs and Decks
- US National Park Service Preservation Brief 4: Roofing for Historic Buildings
- PNNL Building America Solution Center Asphalt Shingle Roofs