

Build IQ / Energy IQ / Comfort IQ
Attic ventilation: ratios, vent paths and fan effects
Follow a conditional 1:300 example, understand net free vent area, and see why a cooler attic does not automatically mean a more efficient home.
Our articles are a starting point, not a professional assessment of your home.
DraftA work in progress, prepared by the HouseIQ.pro team.Editorial and professional review are not yet complete.
First establish which kind of attic you have
In a typical vented attic, insulation and air control separate the living space from the attic at the ceiling. Outdoor air moves through purpose-made attic vents. An unvented attic puts the enclosure boundary at the roof line and needs its own insulation, air and moisture design.
These approaches are not interchangeable. Blocking vents does not convert an attic safely, and adding a ridge vent to a deliberately unvented roof can undermine its design. Ask an assessor to identify the intended boundary before comparing vent products.
Additions and divided roof spaces may need separate calculations; ask which space each vent group serves.
Sources: [2]
Why outdoor air belongs above an insulated ceiling
Venting an unfinished attic can seem at odds with keeping a house warm. The separation matters: the occupied rooms are insulated and air sealed below, while the roof space exchanges air with outdoors. In winter, keeping the roof colder can reduce conditions that contribute to ice dams.
During summer, passive airflow can remove some attic heat. Insulation still has the job of resisting heat transfer into the rooms. A lower attic air temperature does not, by itself, tell you the change in the home’s cooling energy use.
Sources: [3]
Understand the ratio before using it
A 1:300 ratio means one unit of net free vent area for every 300 of the same area units in the space being considered. It is an area relationship, not an air-change rate, a fan capacity or a promise of summer savings.
NRCan discusses this ratio for peaked roofs with accessible attics, using unobstructed vent area and insulated ceiling area. U.S. guidance also discusses 1:300 and 1:150, with conditions concerning layout and distribution. The presence of 1:300 in an article does not establish that your roof qualifies.
Ask the designer or local authority which adopted code edition and conditions govern this project. NRC specifically directs Canadians to their municipal, provincial or territorial officials to select the appropriate edition. A model-code example should not be transferred directly to a local permit application without checking the adopted requirements.
A 1:300 example with the units kept visible
HouseIQ invented example: suppose the relevant flat insulated ceiling is 30 feet by 50 feet, and a qualified designer has confirmed that 1:300 applies. Its area is 1,500 square feet. Dividing 1,500 by 300 gives 5 square feet of total net free vent area.
Vent products often state area in square inches. One square foot contains 144 square inches, so 5 × 144 = 720 square inches total. For an illustrative equal split, 360 square inches would be allocated to low intake and 360 to high exhaust. That split is an assumption for this example; the actual permitted distribution must be checked.
The same arithmetic can be done entirely in metric: an invented 150-square-metre ceiling at 1:300 needs 0.5 square metre, or 5,000 square centimetres, total net free area. These are two separate example attics, not equivalent dimensions.
For a simple flat-ceiling attic, do not substitute the sloping exterior roof surface or the sum of every storey’s floor area. Sloped ceilings and divided roof spaces need the designer to establish the correct area and ventilation paths.
| Calculation | Result |
|---|---|
| 1,500 ft² ÷ 300 | 5 ft² total net free area |
| 5 ft² × 144 in²/ft² | 720 in² total |
| 720 in² ÷ 2 | 360 in² intake and 360 in² exhaust in this example |
Sources: [4]
Net free area is smaller than the cover you can see
A vent’s outside dimensions are not its usable opening. Screens, louvers and internal weather baffles restrict the clear area. Use the manufacturer’s net free area rating for the specific product and configuration; do not assume that every screened vent has the same percentage.
Another invented example: a vent with 60 square inches of rated net free area would contribute 60, even if its visible face is much larger. Six unobstructed vents of that rating total 360 square inches. If a continuous product is rated per linear foot, multiply that rating by its effective installed length, as defined by the manufacturer.
Do not apply a second generic screen deduction when the published net free rating already includes the screen. Conversely, extra screening or a mismatched opening can change the result. Ask how the rating and the actual installation have been reconciled.
Soffit, ridge and gable vents do different jobs
Soffit vents sit beneath roof overhangs and commonly provide low intake. Ridge vents run near the roof peak and commonly provide high exhaust. Gable vents are openings in the end walls beneath a pitched roof. Wind and roof geometry affect how air actually uses these openings.
A collection of high vents is not equivalent to a coordinated low-to-high path. PNNL cautions that combining gable vents with ridge vents can create a shorter airflow route that bypasses parts of the intended soffit-to-ridge path. More openings are therefore not automatically better.
Have the roofing professional explain how the proposed arrangement serves the whole space, including corners, wings and short ridge sections. This is a design question, not a reason to close an existing gable or soffit vent yourself.
A calculated opening still needs a clear route
Insulation, stored objects or debris can obstruct a vent or its connection to the attic. At the eaves, ventilation baffles help preserve a path above the insulation and keep insulation from spilling into soffit openings. They also help limit wind disturbing the insulation.
Low eaves can make it difficult to fit both the needed insulation and a suitable air passage. A proposal that adds insulation without resolving that space constraint may compromise either job. The solution depends on the roof assembly; a generic channel dimension is not enough.
Request photographs or an inspection record showing the proposed paths after the work. This lets you review the result without entering a confined attic or climbing onto a roof. Product quantities alone cannot prove that air can reach the intended openings.
Sources: [6]
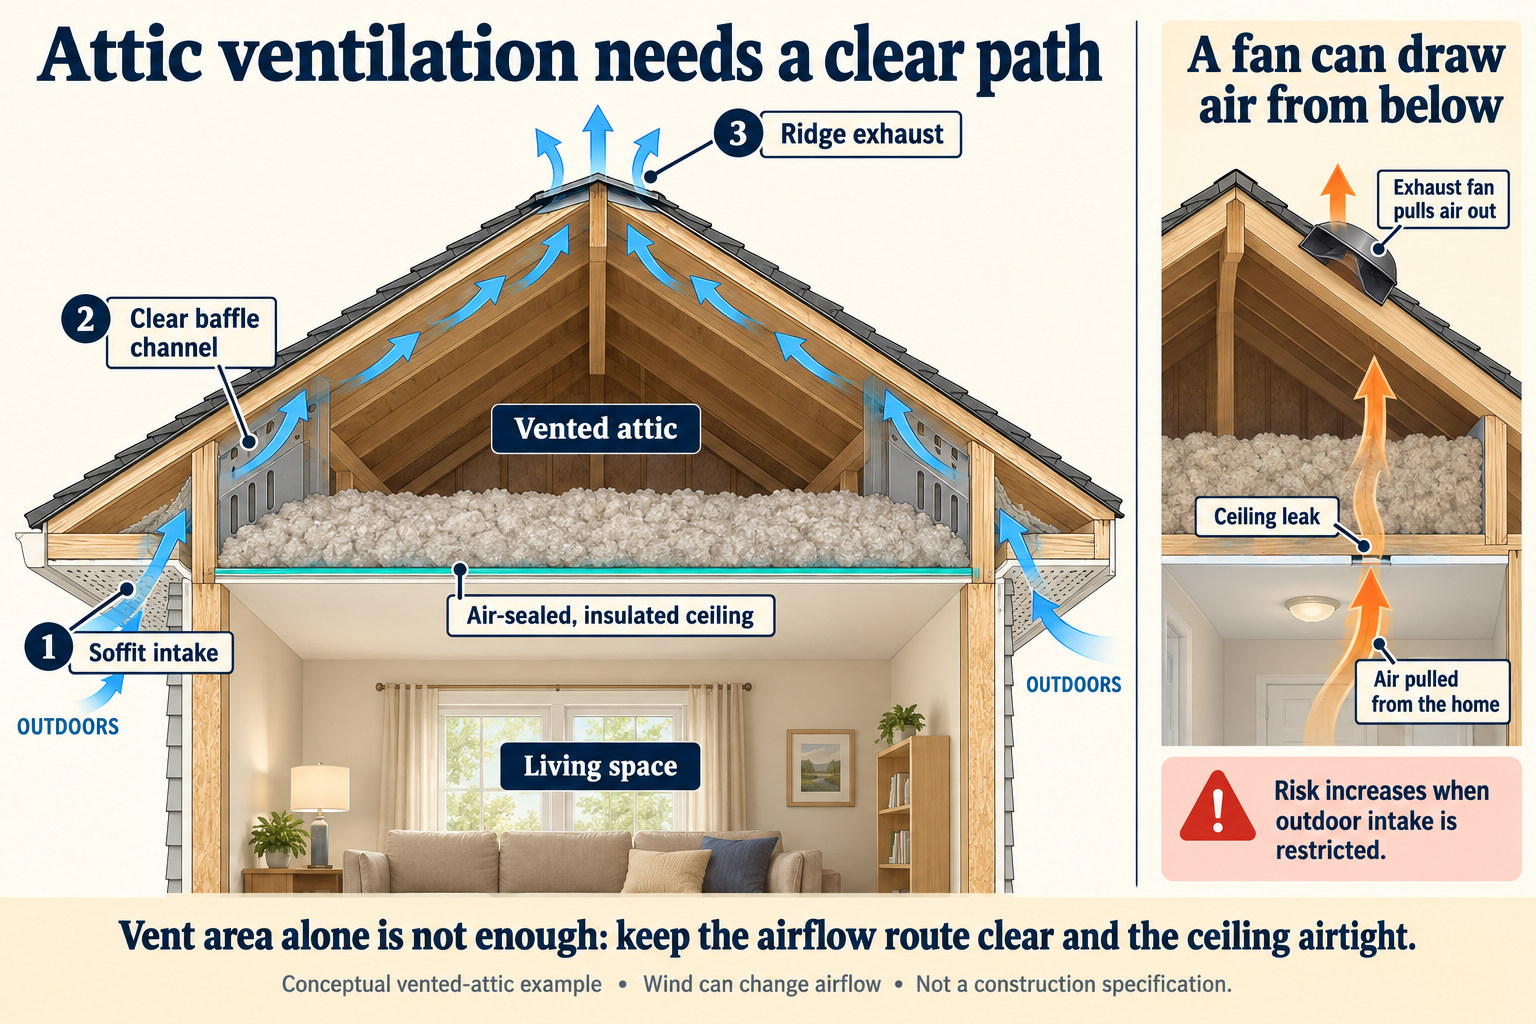
1. Soffit intake: outdoor air enters beneath the eaves.
2. Clear baffle channel: preserves the connection between the soffit opening and attic above the insulation.
3. Ridge exhaust: provides an opening high on the roof.
The insulated, air-sealed ceiling separates the living space from the vented attic. The separate fan inset shows how an exhaust fan can draw air from the home through ceiling leaks, especially when outdoor intake is restricted. Wind and the vent layout affect actual airflow. Conceptual vented-attic example, not a vent sizing, installation or construction specification.
Why an attic fan can pull air out of the house
An exhaust fan lowers attic pressure relative to its surroundings. Replacement air follows available paths. If outdoor intake is restricted and the ceiling leaks, some replacement air can come from the conditioned rooms below instead of the soffits.
In summer that can waste cooled air; replacement outdoor air entering the house may also bring heat and moisture. In winter, the fan can draw warm, moist house air toward cold attic surfaces. A solar-powered motor changes how the fan gets electricity; it does not remove these pressure effects.
PNNL therefore generally favours properly designed passive ventilation. Before accepting a fan proposal, ask a qualified assessor to evaluate ceiling leakage, intake, ducts and relevant combustion appliances. Pressure changes can affect the draft of appliances that use surrounding air. This article does not prescribe fan flow or combustion testing.
Sources: [7]
A wet attic needs a moisture diagnosis
Frost, staining or a ceiling leak can have different causes: rain entry, ice dams, moisture carried through ceiling leaks, or exhaust discharged into the roof space. The remedy should follow the diagnosis. A larger vent opening will not repair failed flashing or redirect a bathroom exhaust duct.
CMHC’s archived attic guidance places particular emphasis on reducing moisture-carrying leakage from the house. Its caution remains useful: adding ventilation before controlling those paths can draw more indoor moisture into the attic. The publication is historical educational material, not a substitute for today’s project requirements.
Describe when you noticed the problem—after rain, during prolonged cold, or during a thaw—and share photographs taken from a safe location. Ask the assessor to separate evidence of current wetting from old stains and to document any damage that needs attention before it is covered.
Sources: [8]
Hot, humid weather and wind-driven rain change the design
A hot-humid attic exchanges air with hot-humid outdoors. More airflow is not the same as dehumidification. Cold air-conditioning ducts or equipment in that space can develop condensation if their insulation and air sealing are inadequate; assessment should include those systems.
In areas exposed to strong winds and wind-driven rain, vents also need suitable weather resistance and the approvals required for the roof. In wildfire-prone regions, ember resistance matters too. Screens and protective features have to be considered alongside net free area, not removed to make the ventilation number look larger.
Ask for a proposal you can check later
HouseIQ suggests keeping one annotated roof-space plan with the proposal. Have it identify the area measured, ratio and authority used, vent models and net free ratings, quantities, intake/exhaust allocation and any separate spaces. Record assumptions clearly so a later product substitution can be reviewed against the same basis.
Also ask who will verify the ceiling air-control work, insulation coverage, exhaust destinations and unobstructed paths. If a fan is proposed, request the reason for choosing it and the assessment of its pressure effects. Agree what evidence will be supplied at completion.
Keep the original concern in view: reducing an ice-dam problem, investigating dampness or improving an uncomfortable room are different goals. A tidy calculation is useful, but the finished work should answer the concern that led you to seek help.
Questions worth taking with you
- Is this attic intended to be vented, and what roof space does each vent group serve?
- Which local requirement permits the proposed ratio and distribution?
- Does the calculation use the correct ceiling area and the specific products’ net free ratings?
- How will the ceiling, eave paths, exhaust ducts and existing moisture issues be checked?
- If a fan is proposed, what evidence supports it and how were pressure and combustion effects assessed?
Sources
- Natural Resources Canada Keeping the Heat In — Section 5: Roofs and attics
- U.S. Department of Energy / Pacific Northwest National Laboratory Vented versus Unvented Attic
- U.S. Environmental Protection Agency / ENERGY STAR About Attic Ventilation
- U.S. Department of Energy / Pacific Northwest National Laboratory Calculating Attic Passive Ventilation
- National Research Council Canada National Building Code of Canada 2020
- U.S. Department of Energy / Pacific Northwest National Laboratory Blown Insulation for Existing Vented Attic
- U.S. Department of Energy / Pacific Northwest National Laboratory Attic Ventilation Fans
- Canada Mortgage and Housing Corporation · archived guidance Attic venting, attic moisture, and ice dams
- U.S. Department of Energy / Pacific Northwest National Laboratory Disaster-Resistant Roof Venting