

Energy IQ / Build IQ / Comfort IQ
Attic insulation: heat loss, eaves and ice dams
Read insulation ratings in context, understand the space needed at the eaves, and connect winter roof problems with air leakage and heat flow.
Our articles are a starting point, not a professional assessment of your home.
DraftA work in progress, prepared by the HouseIQ.pro team.Editorial and professional review are not yet complete.
First, identify which space belongs inside the home
In a typical vented attic, the insulation and air-control boundary follow the ceiling above the rooms. The attic above that boundary remains outside the heated living space. Its ventilation is intentional; warm house air leaking through the ceiling is not.
An unvented roof assembly places the air, thermal and moisture-control layers at the roof line instead. That can bring the attic into the home's controlled enclosure, but it requires a design that manages condensation at the roof sheathing. Converting one arrangement into the other is a building-design decision, not a matter of blocking existing vents.
Ask the assessor to sketch the boundary, including any knee walls, sloped ceilings, attached additions or changes in roof height. An insulation quote makes more sense when everyone is describing the same enclosure.
Sources: [5]
Is R-49 to R-60 the right amount?
Those are useful numbers to ask about, but they are not one Canadian minimum. ENERGY STAR's United States retrofit table includes R-49 and R-60, with different entries depending on climate zone and whether insulation already exists. That table is labelled as guidance for existing wood-framed buildings and references the 2021 International Energy Conservation Code.
A Canadian project needs the applicable provincial or territorial requirements and local interpretation, the existing assembly, and the renovation's scope. The useful answer is a specified target with an explanation. Ask whether a quoted number describes insulation being added, the final nominal insulation level, or the effective value of the whole assembly. These are different statements.
HouseIQ quote prompt: 'Please state the proposed final performance, the existing insulation you are crediting, and the requirement or project objective used to select it.' This also makes competing quotes easier to compare.
R-value, RSI and the assembly around the insulation
R-value and RSI both describe resistance to heat flow. R-value uses imperial units; RSI uses metric units. NRCan gives the conversion RSI = R ÷ 5.678. Thus R-49 is about RSI 8.63, and R-60 is about RSI 10.57. Converting the number changes its units, not its performance.
A product's nominal value describes the insulation itself. Effective assembly performance also accounts for other components and their proportions. Framing can conduct heat around insulation, creating a thermal bridge. A high value printed on a package therefore does not, by itself, establish the performance of the finished ceiling.
Sources: [2]
Depth is a clue, not a complete specification
The material matters. NRCan lists different thermal resistances for different insulation products and cautions that products within a class can vary. Loose-fill material also needs the quantity and installation conditions specified by its manufacturer. One depth measurement cannot be translated into a reliable rating without knowing what was installed and its condition.
For a top-up proposal, ask how the contractor will account for uneven coverage, settlement, gaps and compressed areas. Batts should not be treated as retaining their labelled installed performance when squeezed into a shallower space. Likewise, a deep mound in the middle of an attic does not establish adequate coverage at its edges.
HouseIQ example: two photographs can show the same ruler reading while concealing different problems—one at a representative area, another beside a shallow or uncovered patch. Request a record of several representative locations and the product specification behind the proposed depth. For loose fill, ask what installed and settled thicknesses mean for that product.
Plan air sealing before covering the ceiling
The attic hatch, wall-to-ceiling junctions, service penetrations and openings around ducts are places to investigate. Insulation slows heat flow, but ordinary fibrous insulation does not replace a continuous air barrier. If warm, moist air continues to leak through the ceiling, adding insulation can leave a colder attic in which that moisture condenses.
NRCan therefore puts air and moisture control ahead of the insulation top-up. Ask what leakage paths will be assessed, how concealed work will be documented, and what remains inaccessible. The hatch needs to be considered as part of the boundary too, rather than left out of an otherwise thorough plan.
Air sealing can affect the rest of the home. Include a conversation about ventilation and combustion appliances with the qualified assessor, particularly where substantial leakage reduction is planned.
The eaves need room for insulation and the air path
The eaves are the lower roof edges, usually projecting beyond the walls. In a vented attic with soffit intake vents, outdoor air needs a clear path past the insulation toward the rest of the ventilation system. A baffle is a channel or barrier that preserves that path and keeps insulation from spilling into the intake.
Baffles also help protect loose insulation from wind washing: air entering at the eaves can disturb or displace it. The objective is to guide ventilation air along its intended route while maintaining insulation over the wall below.
Low roof height at the perimeter can make these objectives compete for space. A large centre-of-attic depth does not resolve a thin edge. Ask the contractor for the proposed eave detail and its expected thermal performance, while retaining the required air channel. Vent size, spacing and channel dimensions need to follow the particular assembly and applicable requirements; this article does not prescribe a universal ratio.
Sources: [6]
An ice dam starts with different roof temperatures
An ice dam forms when snow melts on a warmer part of a roof, flows downward and refreezes at a colder edge. A growing ridge of ice can obstruct drainage and allow water to back up beneath the roof covering. Indoor heat reaching the roof is an important contributor, whether through air leakage or other heat transfer.
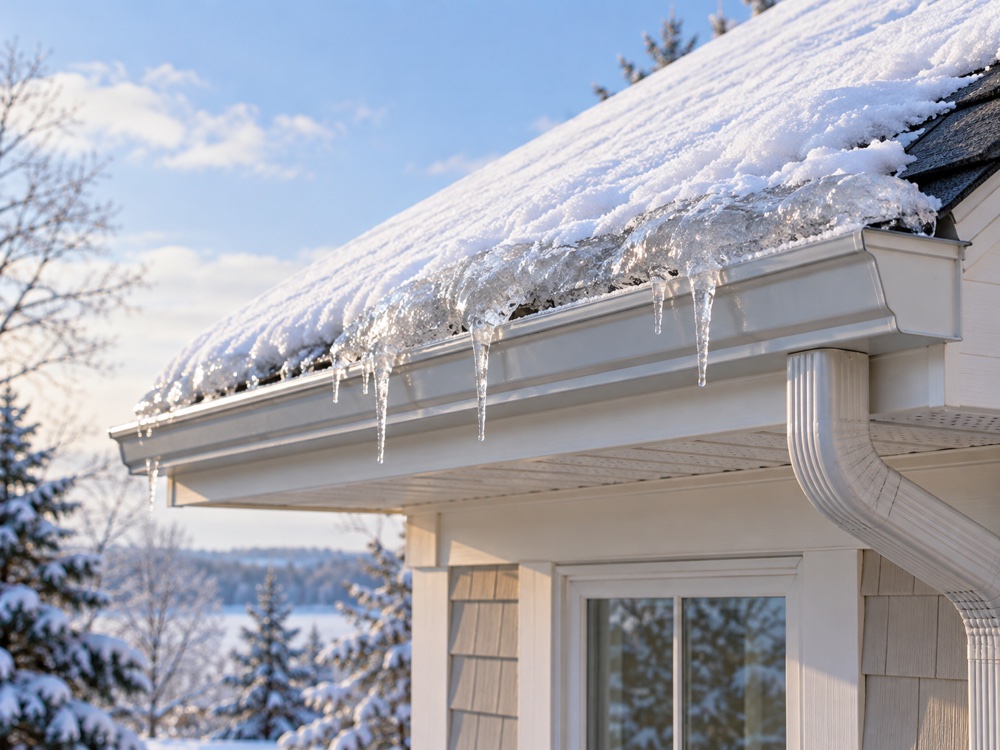
Snow cover, outdoor conditions and sometimes sunlight also affect the roof's temperatures. A photograph of icicles alone cannot measure the home's insulation or identify the only cause of water entry. Complex roof geometry and local warm spots deserve attention in the assessment.
University of Minnesota Extension places ceiling airtightness and reduced heat loss at the centre of long-term prevention. Ventilation can help moderate roof temperatures, but adding vents alone does not correct major heat leakage. An effective plan asks why the roof is warming and how heat reaches it.
For a vented attic, three parts work together:
- Air seal: reduce warm indoor air leaking through the ceiling.
- Insulate: reduce heat flow through the ceiling, including at the eaves.
- Ventilate: maintain the designed air path from soffit intake to upper exhaust vents. Blocked or inadequate ventilation can allow heat to accumulate; ventilation does not replace air sealing and insulation.
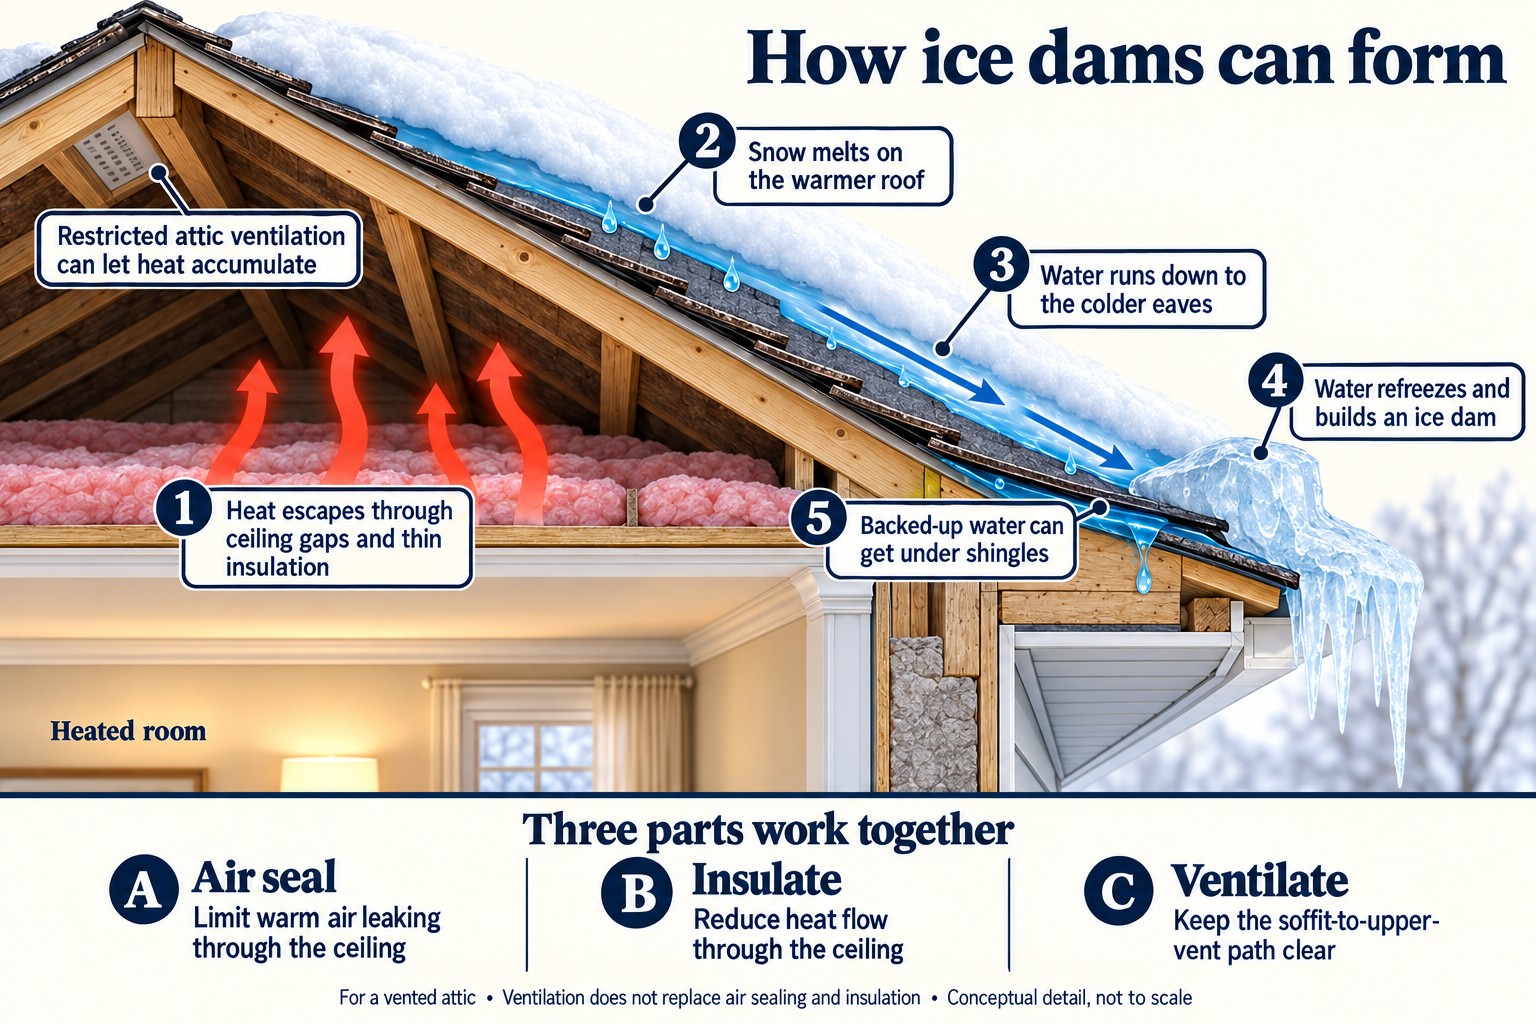
1. Heat escapes through ceiling air leaks and areas with insufficient insulation, warming parts of the roof above the heated home.
2. Snow touching the warmer roof melts even while outdoor conditions remain below freezing.
3. Meltwater flows downhill toward the colder eaves outside the heated space.
4. Water refreezes and can build a ridge of ice that obstructs further meltwater.
5. Water backed up behind the ice can enter beneath shingles and cause leakage.
Three parts work together in a vented attic:
A. Air seal: reduce warm indoor air leaking through the ceiling.
B. Insulate: reduce heat flow through the ceiling, including at the eaves.
C. Ventilate: keep the designed soffit-to-upper-vent air path clear. Restricted ventilation can allow heat to accumulate; ventilation alone does not replace air sealing and insulation. Roof geometry, snow, sun and weather also affect melting and refreezing. The illustration shows one mechanism, not a diagnosis or a repair specification.
Separate ice-dam leakage from other moisture problems
An attic can also become wet through roofing or flashing defects, or through indoor moisture condensing on cold surfaces. These routes can coexist. NRCan advises identifying and correcting moisture problems before adding insulation; wet material should not simply be covered.
HouseIQ observation prompts: from accessible living areas and the ground, record the dates of stains or drips, whether they followed rain, a thaw or a cold spell, and any repeated location. Share photographs already available. These clues help an assessor choose the next investigation; they do not replace one.
Sources: [1]
Some findings change the work plan
Suspected vermiculite insulation is a reason to stop disturbance and obtain appropriate professional advice. EPA advises treating it as potentially asbestos-contaminated and leaving it undisturbed; renovation that would disturb it belongs with an asbestos professional. Do not move material aside to take a better measurement.
Chimneys, combustion vents, recessed lighting and older wiring require their own assessment and suitable clearances or protection. NRCan flags these as fire-sensitive locations. A general instruction to fill every gap or cover every surface is inappropriate there. Qualified trades should resolve the details before insulation is added.
Turn the assessment into a proposal you can review
HouseIQ's suggested handover is a short written scope supported by photographs and product information. Use the questions below to expose missing decisions before work begins.
| Item | What to ask for |
|---|---|
| Existing conditions | The roof/attic type, insulation identified, moisture concerns, access limitations and findings that need another trade. |
| Air-control work | The leakage paths addressed, how the hatch is included, and evidence captured before the work is covered. |
| Thermal and eave details | The final target and units, existing insulation credited, product and coverage specification, and the approach at restricted edges. |
| Completion evidence | Photos, installed quantity or product records, unresolved areas, ventilation checks and any follow-up assessment agreed in advance. |
Keep a record through the next winter
HouseIQ follow-up prompts: compare the original concern with what happens after the work. Keep dates and weather with observations of comfort, ceiling stains or recurring roof-edge ice. Return unresolved patterns to the assessor instead of assuming that a new insulation label proves the cause has gone away.
A current leak or dangerous ice accumulation needs timely professional attention. Winter roof work and ice removal carry injury and property-damage risks; this is not a rooftop troubleshooting guide. If you rent or live in a condominium, pass the observations to the person responsible for the roof and obtain the necessary authorization for assessment.
Sources: [7]
Questions worth taking with you
- Where is this roof's continuous air and thermal boundary, including slopes, knee walls and additions?
- Does the quoted R-value or RSI mean added insulation, the final nominal level, or effective assembly performance?
- How will the eave detail preserve the required ventilation path and adequate insulation over the wall?
- What evidence distinguishes an ice dam from condensation, a roof leak or more than one moisture source?
- Which conditions must be resolved before work, and what completion evidence will I receive?
Sources
- Natural Resources Canada Keeping the Heat In — Section 5: Roofs and attics
- Natural Resources Canada Keeping the Heat In — Section 2: How your house works
- Natural Resources Canada Keeping the Heat In — Section 3: Materials: insulation, house wrap barriers and weatherstripping
- U.S. Environmental Protection Agency / ENERGY STAR Recommended Home Insulation R–Values
- U.S. Department of Energy / Pacific Northwest National Laboratory Building America Solution Center: Unvented Attic Insulation
- U.S. Department of Energy / Pacific Northwest National Laboratory Building America Solution Center: Blown Insulation for Existing Vented Attic
- University of Minnesota Extension Dealing with and preventing ice dams
- U.S. Environmental Protection Agency Protect Your Family from Asbestos-Contaminated Vermiculite Insulation