

Interiors / Insulation
Soundproofing: quieter rooms start with the path the sound takes
Acoustic panels, extra mass and resilient connections do different jobs. Match the treatment to voices, footsteps or vibration before choosing materials.
Our articles are a starting point, not a professional assessment of your home.
DraftA work in progress, prepared by the HouseIQ.pro team.Editorial and professional review are not yet complete.
The Big Picture
A quieter room comes from treating the whole sound path, not collecting products labelled acoustic.
Describe the sound before the product
Write down what you hear, when it happens and where it seems strongest. Speech through a bedroom wall, heels from upstairs and a low mechanical hum are three different problems. A recording can help explain the complaint, but a phone recording is not a calibrated building-acoustics test. Note whether closing a door changes it and whether the sound follows equipment operation.
Give the contractor an ordinary goal: a child should sleep while adults talk next door, or work calls should be less intelligible from the hallway. That is more useful than asking for a soundproof room. Agree how improvement will be judged before buying materials. In a shared building, start with management and access arrangements.
Absorption makes a room less echoey
Fabric-faced absorbers, carpets and some acoustic panels reduce reflected sound inside a room. They can make conversation clearer and a bare office less tiring. Sound isolation is the separate job of reducing sound that travels into another room. A soft panel hung on the wall can help the first problem while leaving the second largely unchanged.
Think of the difference between softening the echo inside a bathroom and keeping its fan from being heard next door. Ask whether a product's published number describes absorption or transmission through an assembly. Do not treat a noise-reduction coefficient, often shown as NRC, as an STC rating. Where the main concern is neighbour noise, ask for a complete isolation proposal.
STC compares assemblies, not bags of insulation
Sound Transmission Class, or STC, condenses airborne sound-transmission performance into a single rating. It belongs to a tested wall, floor or other separating assembly with specified layers and connections. It is not a percentage of noise removed. A higher number can be useful for comparison, but it does not promise silence or describe every low-frequency sound equally well.
Ask to see the actual assembly behind a claimed rating. Board thickness, framing, cavities, fasteners and junctions matter. An estimate copied from a different wall is not a test of your home. NRC distinguishes direct transmission through the separating assembly from apparent performance that includes the other routes sound can take.
Mass and cavity absorption work together
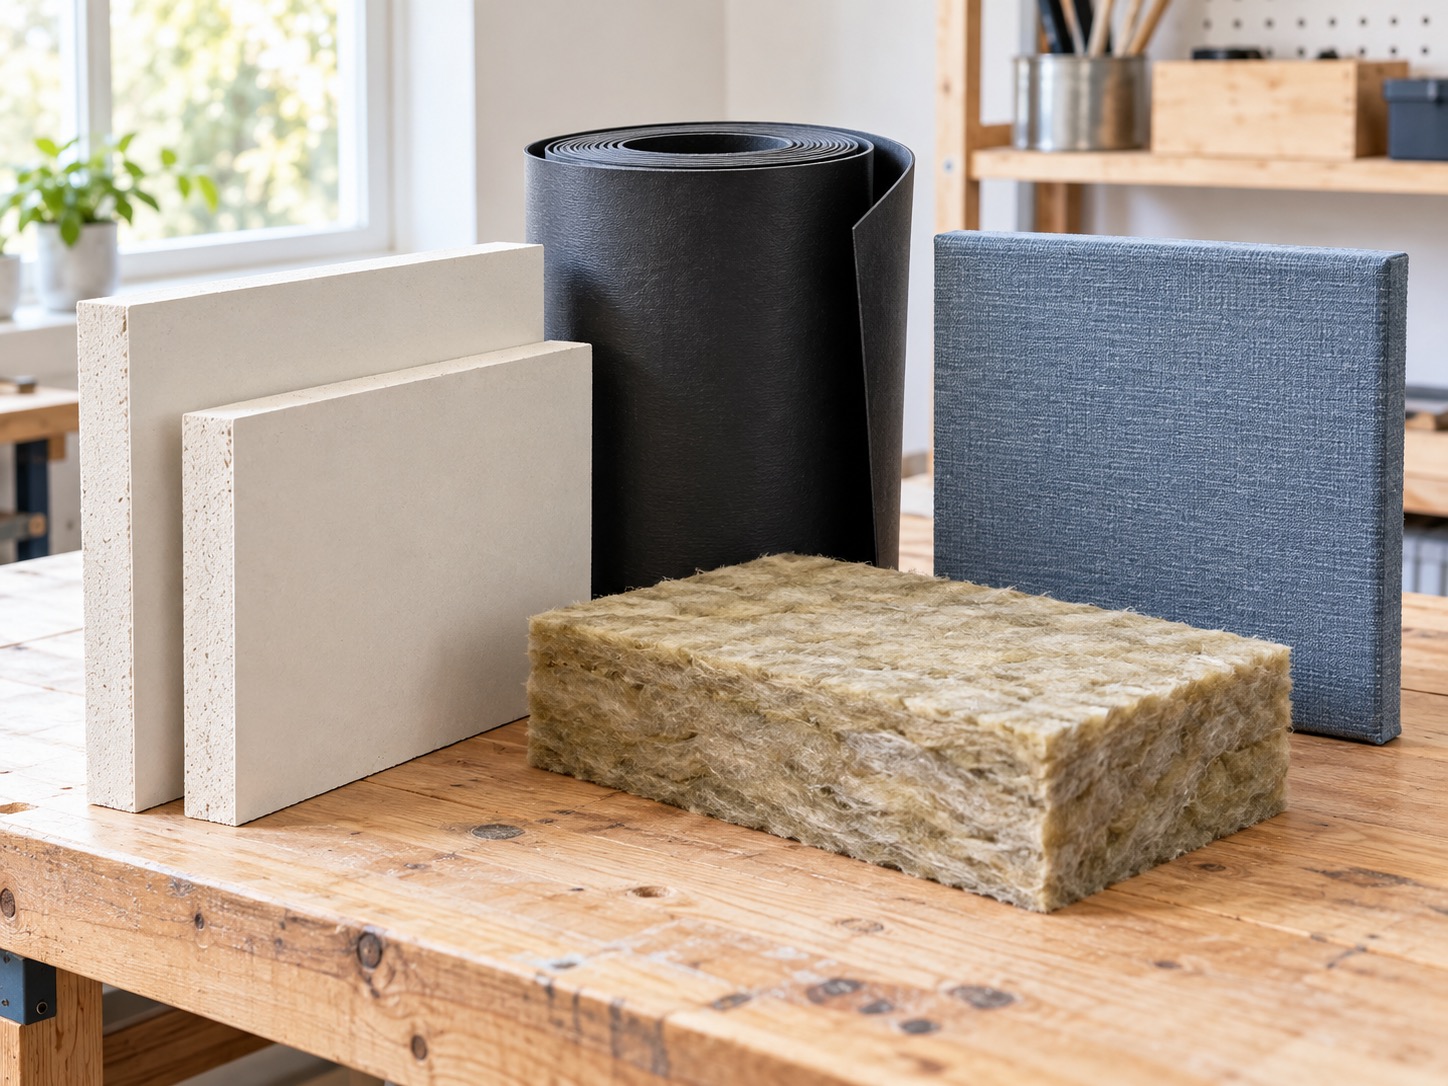
Dense layers resist being set into motion. Additional gypsum board or a purpose-designed mass-loaded vinyl barrier may form part of an isolation system. Mineral-fibre insulation inside a cavity absorbs sound energy there, but neither a batt nor a heavy sheet is a complete soundproof wall by itself. Air space also participates in the behaviour of the assembly; simply making an arbitrary gap is not a guaranteed improvement.
Compare a tested build-up with a clear purpose for each layer. Ask what the added weight means for the ceiling and framing, how electrical boxes and trim will be handled, and whether there is enough room at doors. MLV is a dense flexible barrier; it is not interchangeable with a fabric absorber or ordinary foam.
Resilient connections interrupt vibration paths
A rigid connection can carry vibration from one surface to another. Resilient channels, isolation clips or separate framing can reduce that connection when used as part of a suitable design. The exact fastener pattern and details matter because accidental rigid bridges can defeat the intended separation. This is why an assembly drawing matters more than the word resilient on a quotation.
Ask who will check the work before it is covered. Also ask how cabinets, televisions, shelving and other later attachments will be supported without compromising the design. Do not improvise attachment changes in a fire-rated separation or remove structural elements for acoustic reasons. Photograph the approved arrangement for the home record so later work does not unknowingly undo it.
Damping compound has a specific role
Viscoelastic damping compounds reduce vibration when used between suitable rigid layers. Green Glue is one branded example, not a HouseIQ recommendation. Its manufacturer distinguishes the compound from its acoustic sealant: the compound is neither a permanent structural adhesive nor a gap-filling sealant. Fasteners and the specified supporting assembly are still required.
Ask the installer which product is being proposed, where it goes and which tested assembly supports the expectation. Do not add together advertised improvements from several products as though each contributes independent STC points. A wall is a coupled system. Product curing time and installation conditions can also affect when performance should be assessed.
Follow gaps and routes around the wall
An otherwise good partition may be undermined by a poor door seal, an open service route or sound travelling through connected floors and walls. NRC calls transmission that bypasses the main separating assembly flanking transmission. Improving only the obvious wall can leave the dominant route untouched. A specialist can help identify where the next dollar is most useful.
Acoustic sealants can be part of controlled joint details, but do not indiscriminately seal ventilation grilles, electrical equipment or required drainage openings. Fire-stopping and acoustic sealing are related coordination tasks, not interchangeable product labels. Ask how each penetration will retain its required fire protection while meeting the acoustic design.
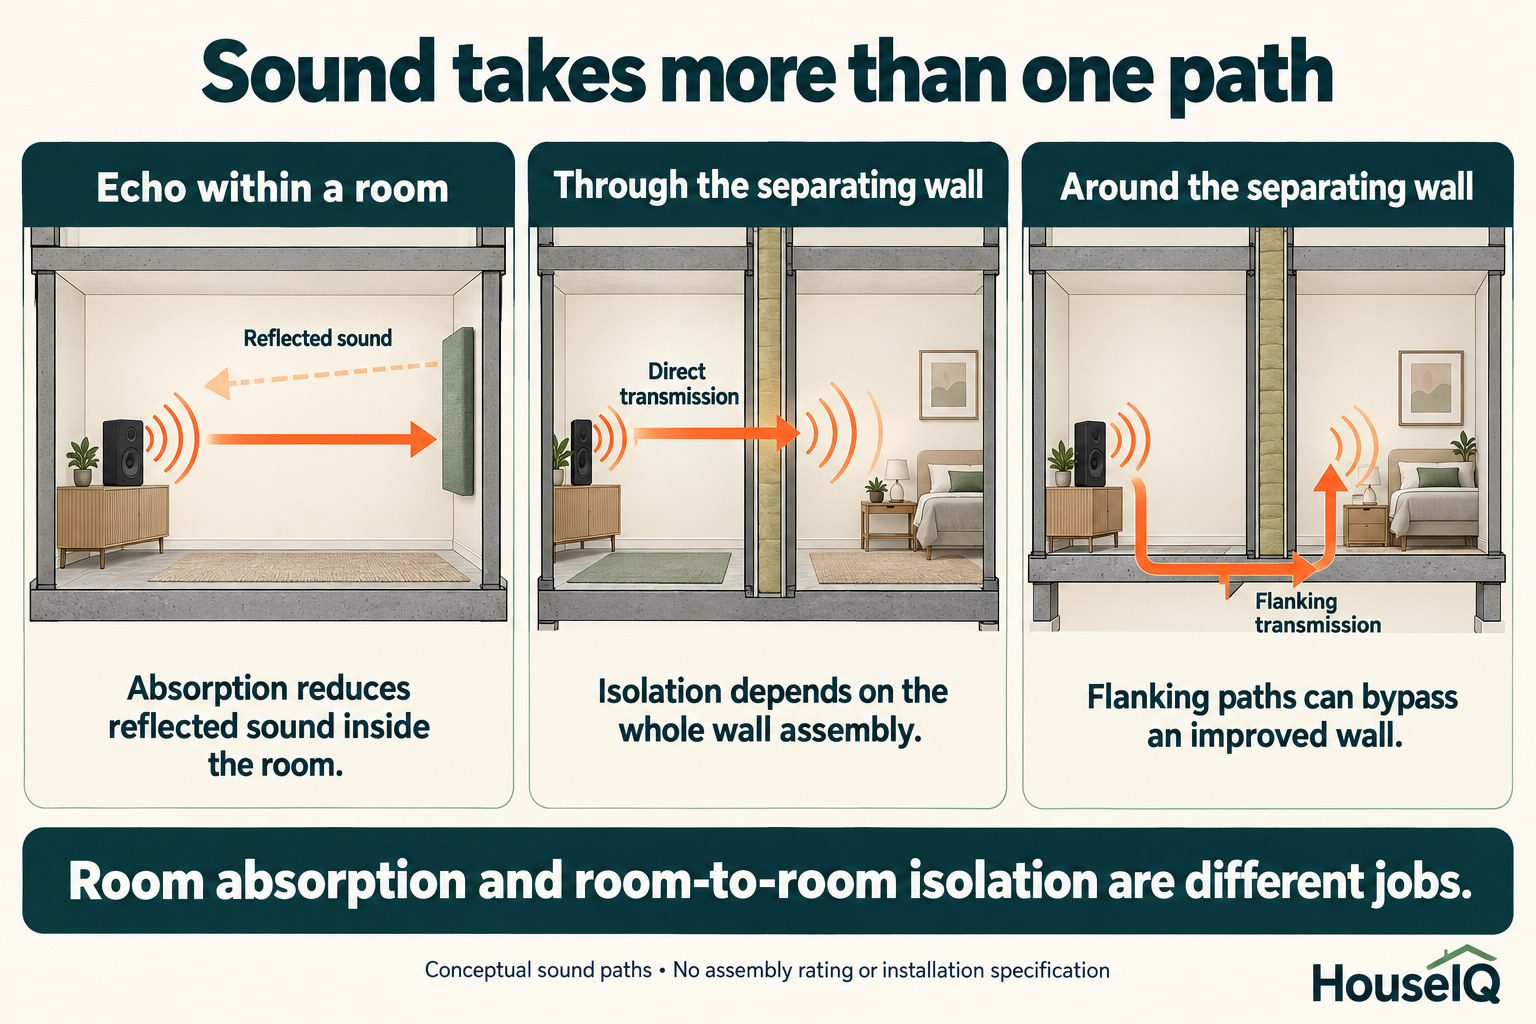
Absorption reduces reflected sound within a room. Isolation depends on the complete separating assembly and paths around it. These are conceptual sound paths, not a tested assembly, sound rating, fire-rated detail or installation specification.
Footsteps need a different conversation
Airborne noise and impact noise need separate attention. Footsteps put vibration directly into the floor structure; an STC figure alone does not describe that performance. A rug or suitable resilient finish above may help at the source, while a ceiling treatment below involves the whole floor-ceiling system. In an apartment, the useful work may be in a space you do not control.
Ask for impact-sound data relevant to the proposed complete assembly and building conditions. Do not assume a thin underlay's headline rating transfers to your floor. Discuss door clearances, floor heights, accessibility and the building's finish rules before selecting a replacement surface. These practical details can determine whether an otherwise promising treatment is workable.
Make the result reviewable
A useful quotation names the rooms, existing construction assumptions, proposed layers, treatment of edges and penetrations, and any excluded sound paths. It also explains what remains uncertain until finishes are opened. For serious privacy or recurring noise disputes, an acoustical consultant can establish a baseline and help define an appropriate target.
Start with proportionate reversible steps where they fit: rearranging noisy equipment, improving agreed household routines or adding room absorption for echo. Then decide whether construction is justified. Keep product sheets, photographs and any test results together. A clear record helps the next owner or contractor preserve the improvement rather than puncturing it with an innocent-looking fixing.
Questions worth asking
- Is the problem airborne sound, impact noise, vibration or room echo?
- Which complete tested assembly supports the proposed rating?
- What flanking paths and penetrations are included?
- How will fire protection, ventilation and future attachments be maintained?
Sources
- National Research Council Canada soundPATHS: sound transmission between rooms
- National Research Council Canada Airborne Sound Insulation in Multi-Family Buildings, CTU 66
- Green Glue Company Noiseproofing Compound
- Green Glue Company Noiseproofing Sealant
- Acoustical Solutions Sound absorbing materials