

Interiors / Structure
Before the new floor: subfloors and underlayments
Flatness, stiffness, moisture and sound control are separate checks. Choose the layers beneath tile, vinyl or wood as one compatible system.
Our articles are a starting point, not a professional assessment of your home.
DraftA work in progress, prepared by the HouseIQ.pro team.Editorial and professional review are not yet complete.
The Big Picture
Underlayment supports the chosen floor finish; it cannot disguise a structural or moisture problem.
Name the layers before choosing them
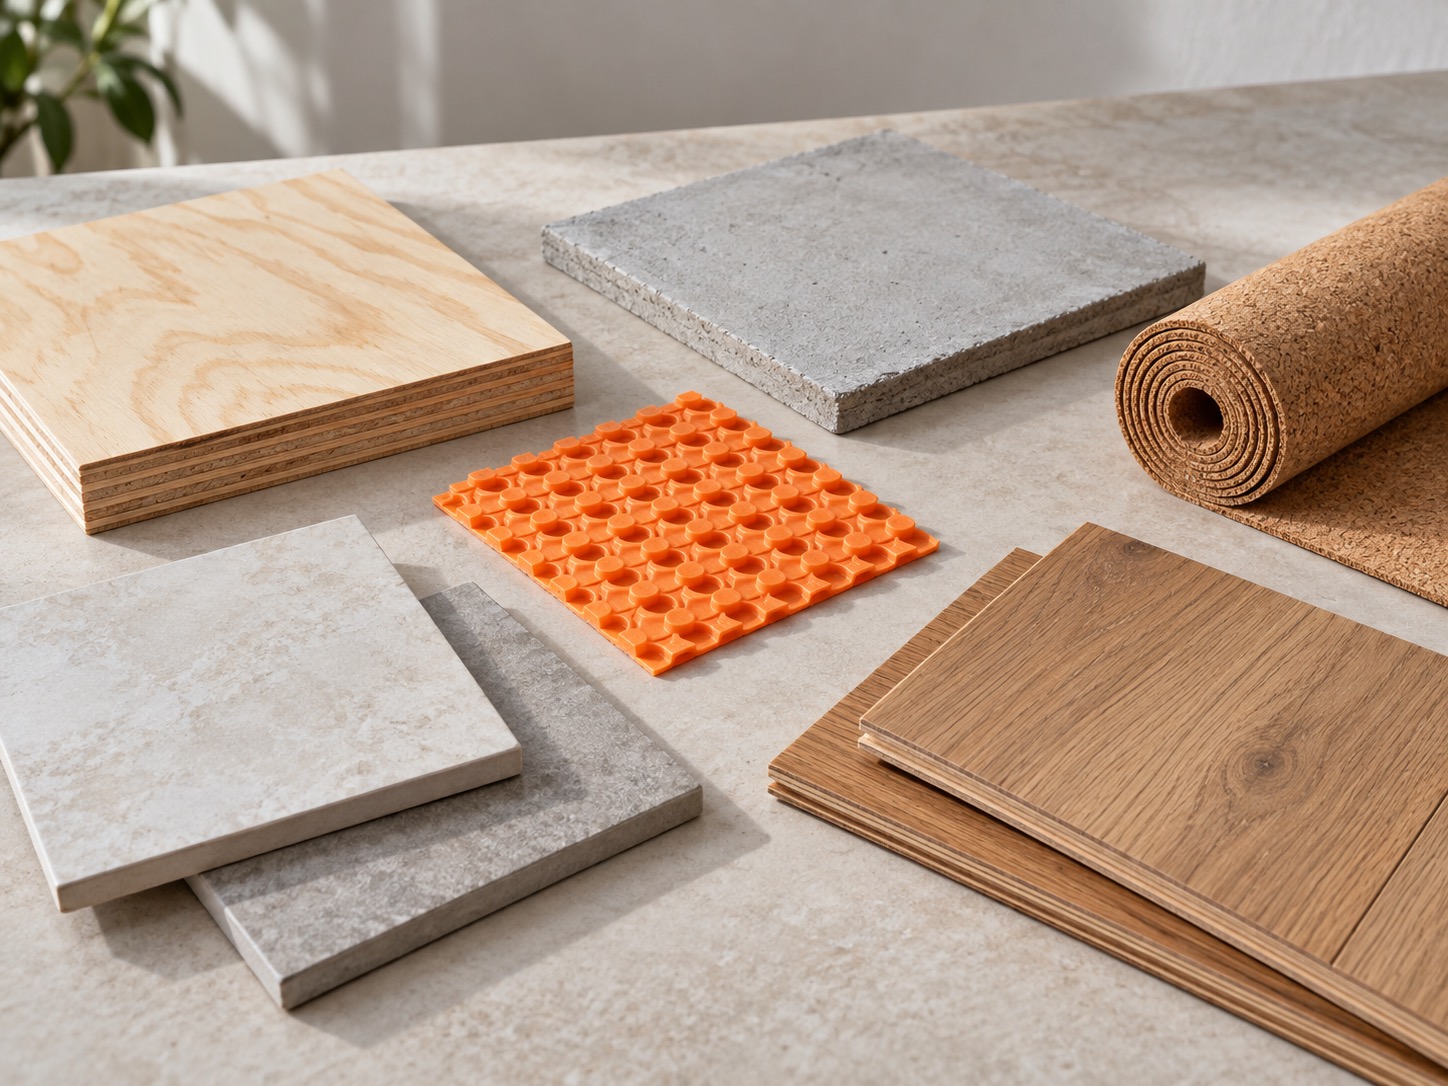
The finish is what you walk on. The subfloor is the structural surface below it, often wood panels or concrete. Underlayment is an intermediate layer chosen for a particular purpose: smoothing, bonding, cushioning, sound reduction or separating movement. One product may serve several purposes, but none should be assumed from its thickness or colour.
Ask the installer to write the proposed layers in order, from the structure to the finish, with product names. Include the existing materials that will remain. This simple list makes it easier to spot an incompatible adhesive, an unnecessary second pad or a waterproofing claim that no layer actually delivers. Keep the list with your floor's care instructions.
Flat and level are different
A floor can slope gently while remaining flat, or be level overall with humps and dips. Flatness describes variations across the surface; level describes its relationship to horizontal. Flooring instructions specify the acceptable surface for that product. A rocking plank or tile is a support problem, even when a bubble level appears satisfactory.
Ask how the installer measured the floor and what preparation is included. Do not assume thicker underlay will make unevenness disappear. Levelling or patching products also need suitable substrates, primers, thicknesses and drying conditions. If the quotation simply says prepare as needed, clarify how the extent of preparation will be assessed and approved before the finish goes down.
Stiffness is a structural question
Deflection is movement under load. A finish can crack or its joints can suffer when the supporting floor moves more than the assembly allows. Tile and natural stone can be particularly demanding, but other flooring systems also need sound support. Adding a thin cement board does not repair deteriorated framing, an inadequate span or a damaged structural subfloor.
Report bounce, soft spots, persistent squeaks and past leaks before selecting the finish. These are clues for investigation, not a home test that certifies the structure. Ask a qualified professional to assess suspect framing or unusual loads. Do not cut joists, remove supports or cover wet, weakened panels just to meet an installation date.
Test for the conditions the product requires
A surface that feels dry is not a complete moisture assessment. Concrete can release moisture, and wood changes with moisture conditions. The flooring and adhesive manufacturers specify relevant testing methods and acceptance limits. Ask for dated results, locations and the product requirements they were compared with rather than a verbal statement that the floor looked fine.
Find and correct active leaks or dampness first. A vapour-control layer, a waterproof membrane and a cushion pad are not synonyms. Each must be selected for the assembly and exposure. A finish marketed as waterproof does not make the structure below it immune to water entering at edges, penetrations or another part of the building.
Cement board is a tile backing, not a cure-all
Cement backer board provides a compatible, moisture-resistant backing for appropriate finishes. Moisture resistance means the board can tolerate wetting; conventional cement board alone is not a complete waterproofing system. Wet-area designs may need a separate approved membrane and coordinated joints, edges and penetrations. Follow the particular product and assembly instructions.
James Hardie describes its backer products as moisture-resistant and provides specific installation resources. That is different from permission to use any board, fastening pattern or substrate. Ask the installer to identify the required supporting subfloor and how seams will be treated. The board should not be offered as a substitute for structural repairs or for resolving a leak.
Uncoupling, crack isolation and waterproofing differ
Some tile membranes help accommodate differential movement between the substrate and tile. Crack-isolation products have their own defined performance and limits. Neither should be assumed to repair active structural movement or a changing height difference across a crack. Ask what kind of movement has been observed and whether the selected system is intended for it.
Schluter's DITRA documentation illustrates another useful distinction: a membrane may provide waterproofing only when its seams and connections are completed as specified. A sheet's presence is not proof of a watertight room. Confirm how the chosen tile size, mortar, substrate and heating system fit the published assembly, and how required movement joints will be maintained.
Sound underlay needs a whole-floor comparison
In a multi-family building, a flooring change can affect the neighbour below. Ask management about approval requirements before replacing carpet with a hard surface. A pad's advertised sound rating may come from a test assembly unlike your building. The ceiling, slab or wood structure and finish all influence the result; airborne and impact sound are separate concerns.
Do not add a soft layer simply because more cushioning sounds better. It may be unsuitable for the floor's locking joints or adhesive system. Some products have an attached pad and restrict additional underlayment. Shaw's installation overview specifically advises checking whether underlayment is needed and following the selected product's instructions.
Investigate older materials before removal
Old resilient flooring, backing and adhesives may contain asbestos. Appearance alone cannot rule it out. EPA advises leaving suspect materials undisturbed and using qualified professionals for assessment when planned work would disturb them. Do not sand, grind or scrape an unknown layer to discover what it is. Plan this question before arranging demolition.
Also check what added height will do at stairs, doors, appliances, thresholds and accessible routes. A new floor should not trap a dishwasher or create an awkward step at a doorway. Make these transitions part of the estimate rather than surprises left to the last afternoon. If existing layers remain, confirm that the complete build-up is permitted for the chosen product.
Review preparation before it disappears
The most important work may be hidden on completion. Ask for photographs of repaired areas, preparation records and moisture results before the finish is installed. Confirm that the installer has followed the current instructions for the exact product, including environmental conditions and any required conditioning period. Avoid substituting a rule of thumb for those instructions.
At handover, identify movement gaps and transitions that must stay functional. Keep spare labelled flooring if available, along with the product and adhesive details. If a new crack, hollow area, opening joint or persistent moisture problem appears, document it and seek assessment. Covering the symptom with another layer can make the eventual diagnosis harder.
Questions worth asking
- What are all the layers, and what job does each perform?
- How were flatness, structural support and moisture checked?
- Is the underlay approved for this exact finish and substrate?
- How will wet areas, sound requirements and transitions be handled?
Sources
- Shaw Floors Vinyl Flooring Installation
- Schluter Systems DITRA and DITRA-XL
- James Hardie Hardie Backer Board
- US Environmental Protection Agency Protect Your Family from Exposures to Asbestos