

Energy IQ / Build IQ / Comfort IQ
Blower-door testing: what −50 Pa and ACH50 mean
Understand the test pressure, the wind analogy and the numbers in a blower-door report before planning repairs.
Our articles are a starting point, not a professional assessment of your home.
DraftA work in progress, prepared by the HouseIQ.pro team.Editorial and professional review are not yet complete.
What a blower door actually measures
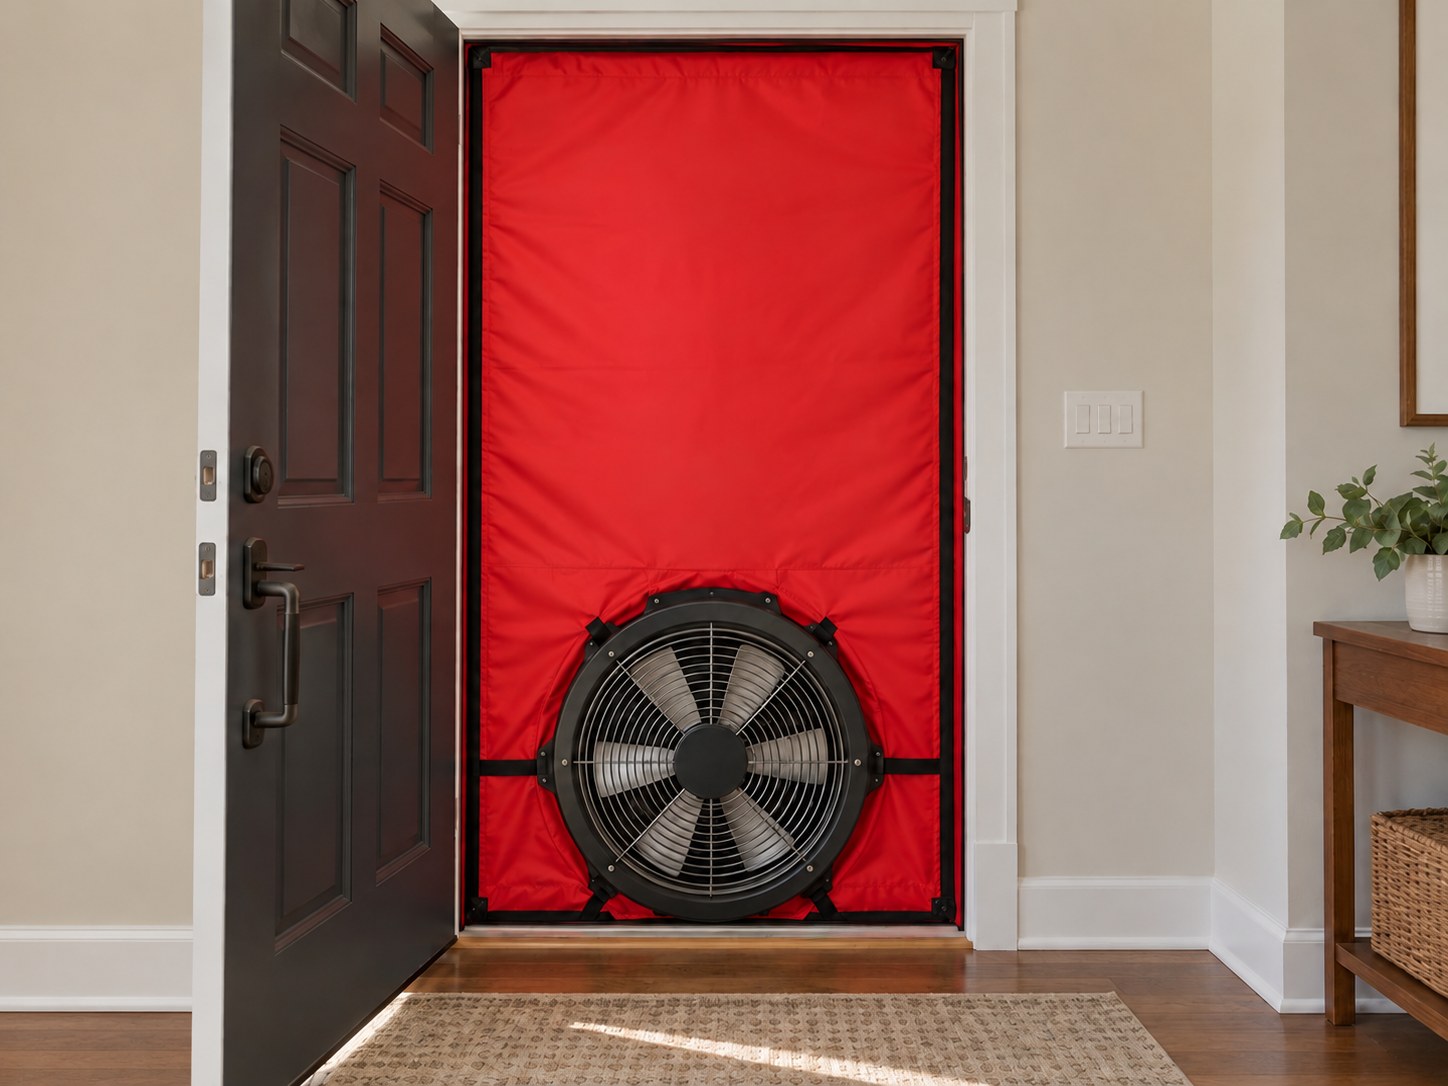
A calibrated fan in an exterior doorway moves air into or out of the home. Instruments measure airflow and the inside–outside pressure difference. A common reference is 50 pascals (Pa). The airflow needed to maintain that difference represents leakage under the test conditions.
Lowering indoor pressure is called depressurization. Inspection during testing helps locate paths; infrared images can assist. HouseIQ questions for the assessor: which test protocol applies, which spaces are included, and how are intentional openings configured? Record those decisions so the final result has a clear context.
Sources: [5]
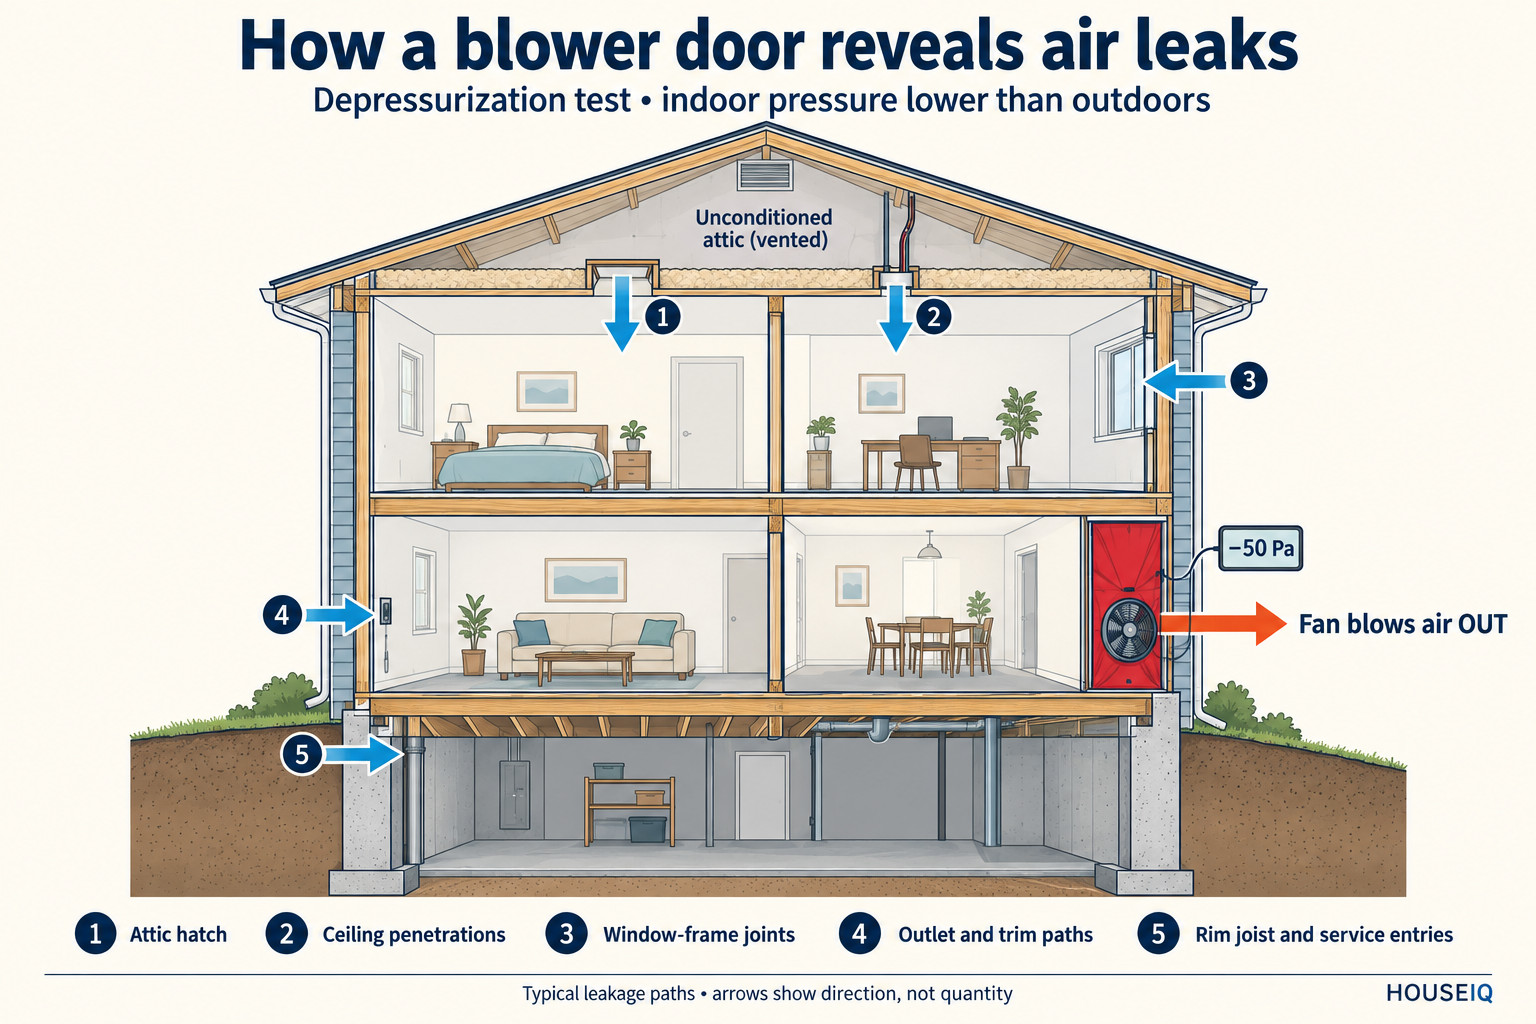
The blower door lowers indoor pressure relative to outdoors. Orange shows air leaving through the fan; blue shows replacement air entering through typical leaks.
1. Attic hatch.
2. Ceiling penetrations.
3. Window-frame joints.
4. Outlet and trim paths.
5. Rim joist and service entries.
The −50 Pa label describes the illustrated test condition. Arrows show direction, not leakage quantity; the section is conceptual and does not identify every possible path or prescribe sealing intentional ventilation openings.
What does −50 Pa feel like? The wind comparison
At −50 Pa, the indoor pressure is 50 pascals below the outdoor reference pressure. The minus sign means depressurization; it is not a temperature or a wind speed. The fan draws air out so leakage paths admit replacement air.
A useful field analogy is a wind of roughly 35 km/h pushing on all sides of the house at once. Treat that as a picture of the pressure challenge, not a literal simulation of weather. Real wind pushes on windward surfaces and creates suction elsewhere; shelter, building shape and height change the pressures.
For scale, the dynamic-pressure relation q = ½ρv² gives about 33 km/h at 50 Pa when air density is assumed to be 1.2 kg/m³. A 35 km/h wind gives about 57 Pa with that assumption. This HouseIQ calculation explains why the rounded comparison is useful and why it should not be presented as exact. The test still reports leakage at a defined pressure, not everyday wind-driven ventilation.
A leak needs an opening and a pressure difference
Wind raises pressure on the side it strikes and can lower pressure elsewhere. Stack effect comes from differences in air density: in a heated house in winter, indoor air tends to escape high in the building while replacement air enters lower down. The pattern can reverse when the interior is cooler than outside. Exhaust fans and combustion appliances also affect pressure by sending air outdoors.
These forces overlap, so a leak may be noticeable in certain weather or with particular equipment running. A quiet afternoon does not prove that the enclosure is airtight. In a Canadian winter, escaping indoor moisture can meet cold materials in the assembly and condense. Air leakage therefore belongs in the moisture conversation as well as the energy conversation.
Sources: [2]
Reading ACH50 without losing the units
CFM50 is leakage airflow in cubic feet per minute at 50 Pa. ACH50 expresses that flow as enclosed air volumes per hour at the same pressure: ACH50 = CFM50 × 60 ÷ enclosed volume in cubic feet.
Invented example: 1,200 CFM50 × 60 = 72,000 cubic feet per hour. Divide by an enclosure volume of 24,000 cubic feet: the result is 3 ACH50. Floor area in square feet cannot replace volume in this calculation.
The number 3 here is an arithmetic result, not a recommended target. If airflow is reported in litres per second or cubic metres per hour, the calculation needs matching volume and time units. Keep the original report and its units, rather than copying an unlabelled number into a renovation quote.
Sources: [5]
A test result is not the home's everyday ventilation rate
ACH50 describes an imposed test condition. Ordinary airflow varies with wind, temperatures and equipment operation. The example above does not mean every room receives three complete supplies of fresh outdoor air each hour during normal life.
Airtightness metrics can be used in particular building codes and certification programs, with their own conditions and limits. They are not a universal health score or an automatic pass/fail mark for an existing house. Ask which requirement, if any, applies to your project. A result also needs its diagnostic context: one total cannot identify every leak or show whether occupied rooms receive suitable ventilation.
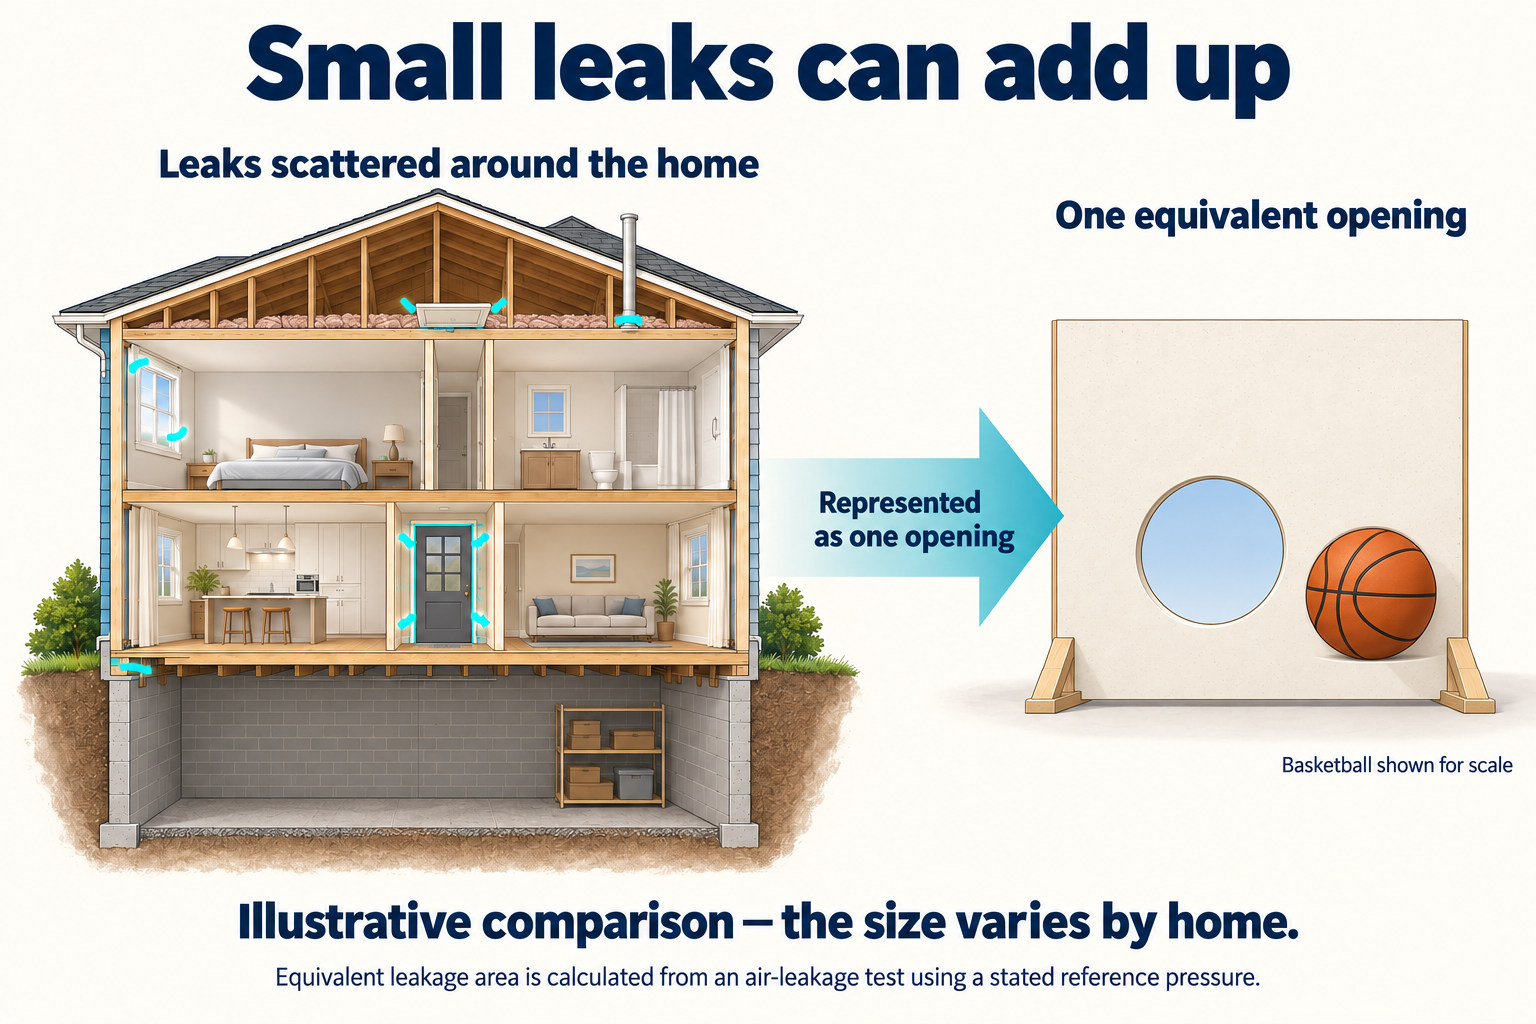
Many distributed leakage paths can be represented by a single equivalent opening calculated from an air-leakage test at a stated reference pressure. This is an airflow comparison, not a literal sum of visible crack areas. The basketball provides a familiar scale only; actual results vary by home. Equivalent and effective leakage area use different definitions and reference pressures. Do not seal intentional ventilation or drainage openings.
Tighter homes still need a deliberate air and moisture plan
Ventilation should be assessed alongside air sealing. Local exhaust removes moisture and contaminants near their sources; whole-house ventilation supplies ongoing air exchange. Equipment selection and measured delivery matter more than simply assuming that existing fans are sufficient.
In a cold Canadian winter, reducing leakage can change how much indoor moisture remains. In warm, humid Florida weather, outdoor air is also a moisture load that cooling and humidity-control systems may need to handle. Lower cooling demand does not automatically eliminate that load. The practical question is how the home will manage outdoor air and indoor moisture after the work, across its seasons.
Agree on the work and the safety checks together
Qualified assessment should address combustion safety and contaminants before testing or sealing. Depressurization can draw pollutants from hidden spaces; suspected hazardous materials may require remediation or a different testing approach.
Ask the contractor to identify priority paths, suitable materials, access limitations and any work needed first. Heat-producing equipment, flues, electrical components and fire separations require appropriate details; a generic foam recommendation is not enough. Preserve intended ventilation, combustion-air and drainage functions. This article does not provide instructions for sealing those locations or blocking vents.
Make the finished work reviewable
HouseIQ project prompts: request before-and-after test reports, the same clearly described enclosure boundary, photos of concealed work and a record of unresolved locations. Ask what checks will confirm ventilation delivery and safe appliance operation after sealing. Agree on that evidence before work begins.
Then compare the evidence with your original concerns: is the bedroom more comfortable, has recurring condensation changed, and are there new moisture observations to discuss? Keep dates and weather with those notes. A measured improvement and a lived-in observation answer different questions; both help guide the next decision.
If you rent or share building systems, bring the observations to the landlord or property manager. Establish who can authorize assessment and work before changing shared assemblies or equipment.
Turn the results into a sealing plan
Use the measured leakage and the assessor’s observations to prioritize repairs. Our companion guide covers common air-sealing locations, including pipe penetrations, electrical outlet gaskets, baseboards, casing and attic hatches.
Questions worth taking with you
- Which spaces, volume and opening configuration were included?
- What CFM50 and ACH50 results were recorded?
- Which leaks were found, and what safety and ventilation checks accompany repairs?
Sources
- U.S. Department of Energy Consumer Guide to Air Sealing the Home
- Natural Resources Canada Keeping the Heat In — Section 2: How your house works
- Natural Resources Canada Keeping the Heat In — Section 3: Materials: insulation, house wrap barriers and weatherstripping
- Natural Resources Canada Keeping the Heat In — Section 4: Comprehensive air leakage control in your home
- U.S. Department of Energy / Pacific Northwest National Laboratory Building America Solution Center: Enclosure Leakage Test
- U.S. Department of Energy / Pacific Northwest National Laboratory Building America Solution Center: Air Leakage Metrics
- U.S. Department of Energy / Pacific Northwest National Laboratory Building America Solution Center: Whole-House Ventilation Strategies for New Homes
- DOE / PNNL Add Weatherstrip to Windows and Doors
- DOE / PNNL Home Air Sealing
- DOE / PNNL Air Seal and Insulate Attic Access
- U.S. EPA Protect Your Family from Asbestos-Contaminated Vermiculite Insulation
- Natural Resources Canada Keeping the Heat In (2012), section 4.2.5, attic hatch, printed page 48 / Figure 4-7
- Natural Resources Canada Keeping the Heat In (2012)
- Pacific Northwest National Laboratory Air Sealing Electrical Wiring
- NASA Glenn Research Center Dynamic Pressure