

Energy IQ / Comfort IQ / Build IQ
Brick walls: understand the cavity behind the face
Separate thermal mass from insulation, and see how cavities, flashings, weeps and air barriers work together behind brick veneer.
Our articles are a starting point, not a professional assessment of your home.
DraftA work in progress, prepared by the HouseIQ.pro team.Editorial and professional review are not yet complete.
First establish what is behind the brick
On many houses, full-depth brick forms an anchored veneer in front of a separate backing wall. The veneer has support for its weight and anchors that transfer out-of-plane loads to that backing. A wood-frame wall behind it is therefore a different structure from a load-bearing brick wall. Knowing which one you have matters before discussing cracks, insulation or replacement windows.
A masonry cavity wall has separated masonry layers, or wythes, with a designed space between them; some assemblies include insulation while retaining drainage space. Older solid or multi-wythe walls can manage moisture differently. Thin brick adhered to another surface is another system again. Ask for drawings, construction history or a qualified assessment instead of deciding from the outside pattern. This article mainly explains drained clay-brick veneer and cavity-wall principles.
Brick stores heat; insulation resists heat flow
Thermal mass is the ability to absorb, store and release heat as temperature changes. Thermal resistance, expressed as R-value or RSI, describes resistance to heat flow. Brick has both properties, but its useful heat storage does not turn it into a high-resistance insulation layer. A wall can be heavy and still need substantial insulation for winter comfort.
How much thermal mass helps depends on its position relative to insulation, the daily temperature cycle and the building’s operation. The Brick Industry Association notes that masonry exposed toward the interior can interact more effectively with room temperatures than mass isolated outside the insulation. A sun-heated veneer and a thick interior masonry wall should not receive the same assumed energy credit. Claims about bill savings need a whole-building analysis, not a generic “brick is warm” explanation.
| Property or feature | What it does |
|---|---|
| Thermal mass | Stores and releases heat over time; usefulness depends on conditions |
| Insulation | Resists heat flow through the wall assembly |
| Drainage cavity | Provides a water-management space; it is not an empty insulation pocket |
Sources: [2]
The wall is designed for some rain to get past the face
Mortar joints, interfaces and small imperfections mean that an outer brick layer should not be assumed watertight under wind-driven rain. The drainage approach accepts that some water can reach the back of the veneer. It then provides a route downward to flashing and outward through drainage outlets, instead of asking the visible face to be a perfect barrier forever.
Think of the wall as a connected route: rain-shedding brick, a drainage space, the protected backing and an exit. The water-resistive barrier on a framed backing helps protect moisture-sensitive material. Where the route encounters a window, roof junction or other interruption, it needs a coordinated transition. A neatly pointed face cannot tell you whether those concealed parts are connected, so the repair conversation should include more than surface appearance.
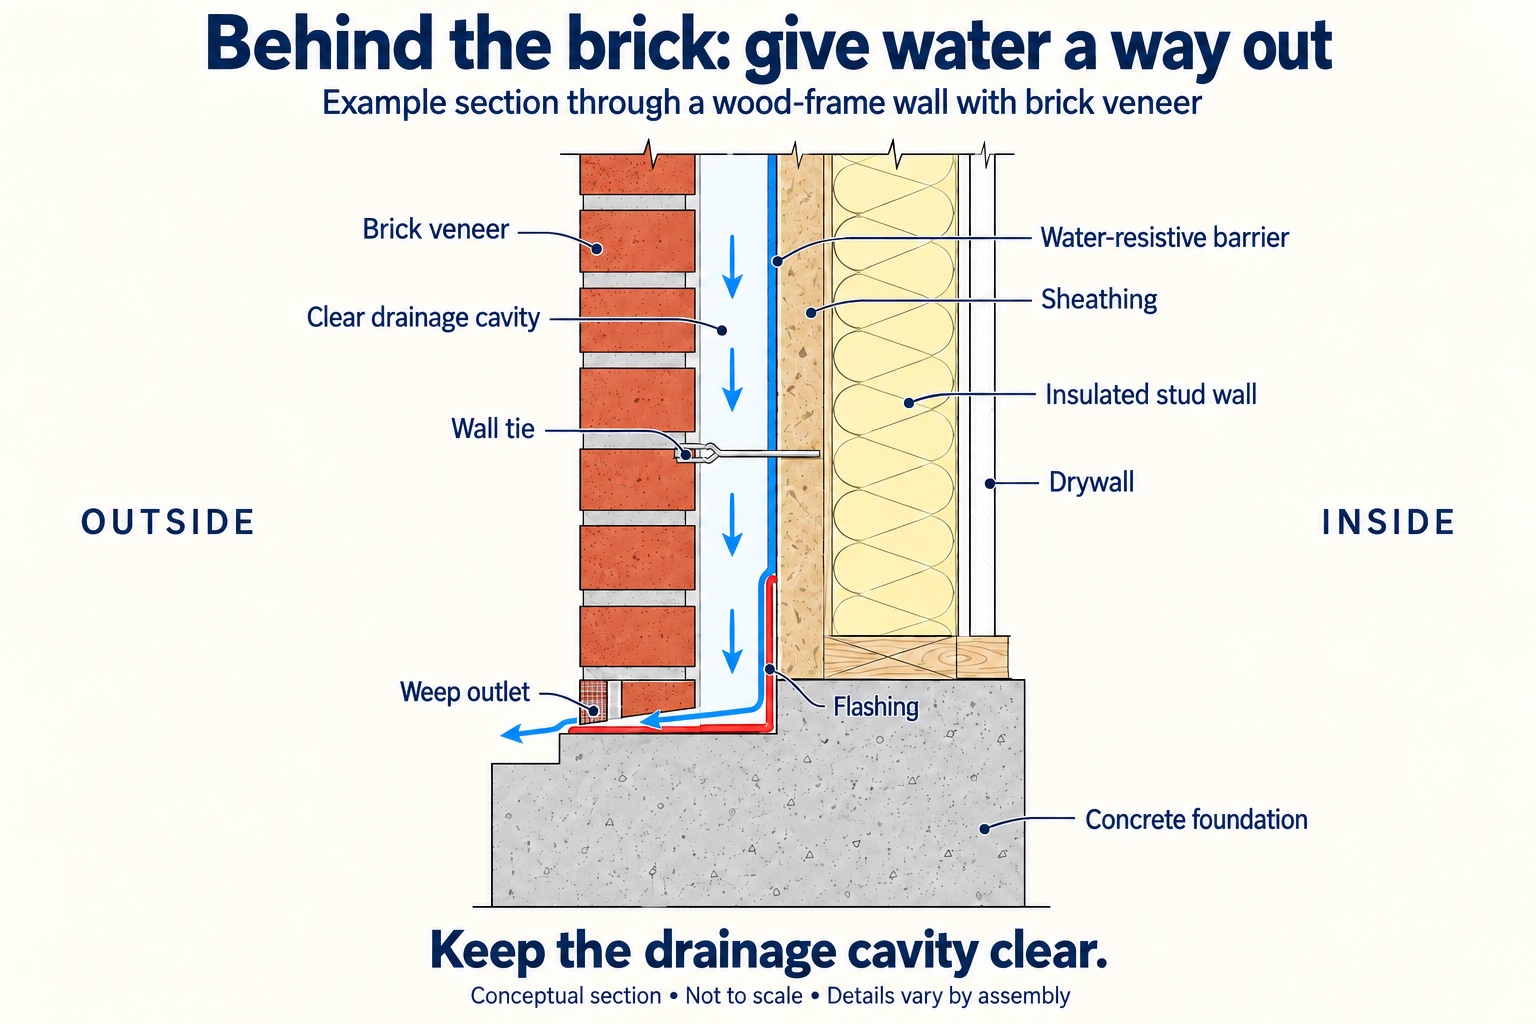
From outside to inside, the section shows brick veneer, an open drainage cavity, a water-resistive barrier, sheathing, an insulated stud wall and drywall. A wall tie connects the veneer to its backing. At the base, flashing directs water from the cavity toward a weep outlet above the brick ledge. Blue arrows trace the drainage path. Keep this cavity and its outlets clear. The drawing illustrates the article’s drainage principles; dimensions, anchorage, air and vapour control, and flashing details depend on the actual assembly.
Clear space is useful work, not wasted space
Separation between the brick and backing helps keep water from crossing by capillary contact and allows it to drain. The cavity must remain functional through the wall’s details. Mortar squeezed behind the brick can bridge that space; droppings at the bottom can obstruct the route to the outlets. BIA’s workmanship guidance specifically identifies both problems.
Mortar-collection products can help manage construction debris, but they do not excuse poor workmanship or prove that every water path is clear. Ask how the contractor will preserve drainage around insulation, ties and flashing, and what can be documented before the wall closes. Exact dimensions depend on the assembly and applicable requirements; a small generic gap copied from a siding detail is not a masonry cavity design.
Weeps need to connect with the flashing
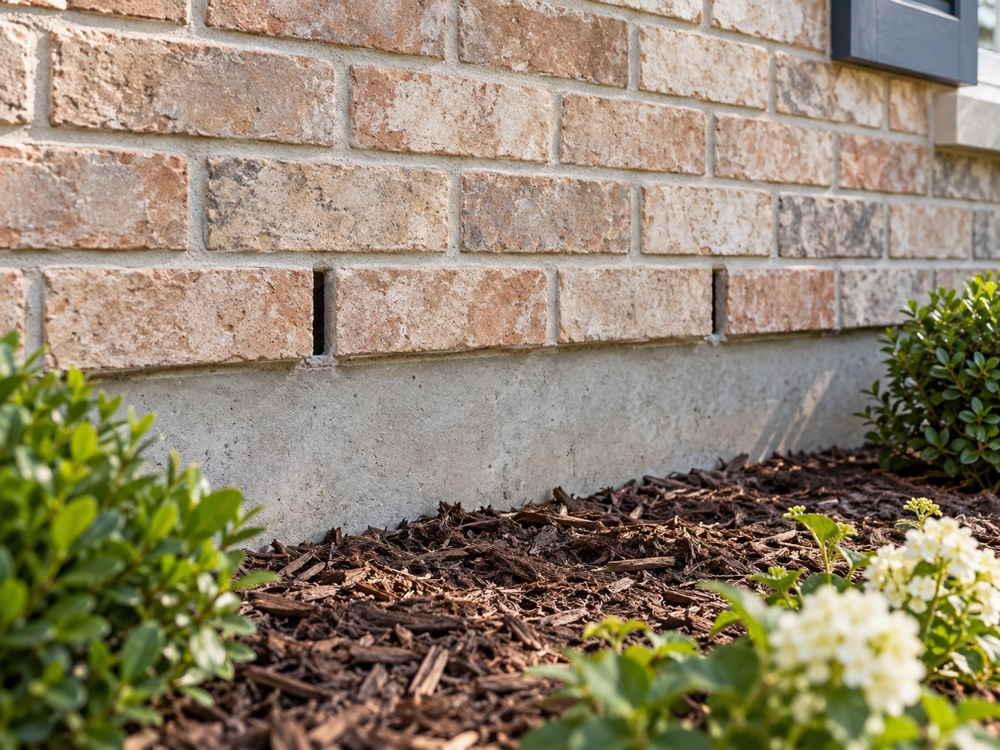
Weeps are intentional outlets, often open vertical mortar joints or purpose-made inserts. Their useful location is where water collects on flashing. A visible hole several courses above an obstructed or poorly connected flashing cannot drain the water below it. Conversely, a sound flashing with its outlets covered by later landscaping or sealant cannot perform its intended job.
Flashings are needed where the drainage route stops or changes, including wall bases and openings. Ask the professional to explain the actual outlet and the treatment at ends, corners and transitions. Do not fill weeps because they look unfinished, or blindly drill new ones where leakage appears.
Purpose-made weep-hole guards, including stainless-steel inserts, can help discourage pests while allowing drainage and airflow. Choose a product intended for the opening and the pest involved; an insect screen isn’t necessarily a mouse guard. Avoid sealing or tightly packing the weep, and check that it remains clear.
Open weeps do not mean the house should feel drafty
An exterior cavity can communicate with outdoor air while the occupied space remains well sealed. The continuous air barrier belongs to the enclosure around the conditioned space, with its joints and connections completed. Weeps do not perform that air-barrier function, and blocking them is not an appropriate cure for an indoor draft. Have the path into the room investigated instead.
A pressure-moderated or pressure-equalized rainscreen uses additional design features to reduce the pressure difference driving rain through the outer cladding. BIA’s rainscreen note describes a coordinated cavity, venting, compartmentation and an airtight backing. An ordinary brick wall with a few weeps should not automatically be called pressure-equalized. The useful distinction for a homeowner is that intentional outdoor cavity airflow and unwanted air leakage into the house are different things.
Drainage and drying both matter across climates
Gravity drainage removes liquid water, but it cannot remove every drop absorbed into brick and mortar. Remaining moisture needs drying opportunities. Sun on rain-wetted masonry can create an inward vapour drive even in a predominantly cold climate. The wall’s insulation, vapour-control layers and interior finishes influence where that moisture can go; an exterior brick surface is not enough information to prescribe an interior vapour barrier.
Canada adds varied rain exposure and, in many locations, freezing conditions. Florida adds frequent warm, humid weather and potentially severe wind-driven rain. These are reasons to evaluate the actual elevation, shelter and wall assembly, not to assign one detail to an entire country or state. A renovation that changes insulation or drying capacity should be reviewed as a wall-system change, even when the visible brick remains untouched.
Keep insulation upgrades out of the drainage route
NRCan explicitly warns against insulating the drainage space behind brick veneer or plugging its drain holes. The cavity between studs is a different location. A quote that simply says “fill the wall cavity” is therefore incomplete: ask which cavity is meant and how the installer has established its extent and connections.
A planned exterior-insulation layer can be part of a designed masonry assembly, with adequate drainage space and suitable supports and anchors. That is different from injecting material into an existing drainable gap. Also ask how the proposal treats windows, sills and roof intersections. Those transitions often determine the practical scope of a retrofit more than the insulation material alone. The wall-insulation article provides the broader planning context.
Ties, supports and movement deserve separate attention
Brickwork and its backing do not necessarily move by the same amount as moisture and temperature change. Anchors provide lateral support while details accommodate the required movement; foundations, lintels or other supports carry weight. A drainage improvement does not resolve a structural defect, and replacing a visible joint does not establish that concealed anchors are sound.
Have bulging, displaced masonry, loose units or concerning cracks assessed by a qualified masonry or structural professional. A new opening, changed support or major retrofit also needs an appropriate design. Ask who is responsible for checking support and attachment, and how their findings affect the moisture work. Avoid accepting an insulation or sealant proposal as an answer to a problem whose structural cause has not been established.
Sources: [5]
Record patterns before deciding on a repair
Useful observations include when staining appears, which storms preceded it, whether it recurs near an opening, and what changed in the landscape or building. Photograph from a safe accessible location. Water may travel along concealed surfaces before becoming visible, so the stain’s position does not necessarily identify its point of entry.
Ask the investigator to distinguish rain penetration, capillary wetting, condensation and a plumbing source where relevant. Any opening-up or controlled testing should be planned and interpreted by the professional. A repair scope should identify the cause, the restored water path and any damaged material requiring attention. Keep inspection photographs and the wall detail with the house record; they are more useful for future work than a promise that the bricks have been “waterproofed.”
Questions worth taking with you
- Is this anchored veneer, a masonry cavity wall, solid masonry or adhered thin brick?
- Where are the drainage space, flashing and weeps, and are they connected?
- Which layer provides the continuous air barrier around the occupied space?
- Does an insulation proposal preserve drainage and account for drying and thermal bridges?
- Who will assess supports, anchors, movement and concealed damage before the repair is specified?
Sources
- Natural Resources Canada Keeping the Heat In — Section 7: Insulating walls
- Brick Industry Association Technical Note 4: Introduction to Energy Performance of Brick Masonry
- Brick Industry Association Technical Note 7: Water Penetration Resistance — Design and Detailing
- Brick Industry Association Technical Note 7B: Water Penetration Resistance — Construction and Workmanship
- Brick Industry Association Technical Note 28: Brick Veneer/Wood Stud Walls
- Brick Industry Association Technical Note 27: Brick Masonry Rain Screen Walls
- Building Science Corporation · John Straube BSD-013: Rain Control in Buildings
- U.S. Department of Energy / Pacific Northwest National Laboratory Drainage Plane Behind Exterior Wall Cladding
- Building Science Corporation · Joseph Lstiburek BSD-108: Investigating and Diagnosing Moisture Problems