

Roofs & drainage
Roof underlayment and flashing: the layers that manage a leak
Understand membranes, felt, synthetic underlayment and metal details before they disappear beneath the roof covering.
Our articles are a starting point, not a professional assessment of your home.
DraftA work in progress, prepared by the HouseIQ.pro team.Editorial and professional review are not yet complete.
The Big Picture
The visible roof sheds most water. Underlayment and flashing provide a coordinated route for water that reaches the layers underneath.
Think in layers, with an exit for water
Shingles and tiles are arranged to shed water down a slope. They are not a guarantee that no water will ever pass beneath them. Wind-driven rain, damaged covering and backed-up meltwater challenge the outer layer. Underlayment lies below that covering; flashing manages intersections and interruptions; the roof deck supports the assembly.
The useful analogy is a rain jacket with carefully detailed seams. Good fabric cannot rescue a badly made cuff. Likewise, an impressive membrane product cannot compensate for an open junction at a wall or a poorly managed roof edge. Ask the roofer to explain the continuous water path from the upper roof to an exterior outlet, including what happens at every interruption.
Felt and synthetic underlayment are not the same as a sealed roof
Asphalt-saturated felt and many synthetic underlayments are installed in overlapping sheets beneath the roof covering. Their roles and allowable uses depend on the product. A synthetic sheet may offer handling or tear-resistance advantages, but its material category alone does not establish that the roof deck is watertight under backed-up water.
Fasteners, laps and penetrations remain important. Compare the specific product's approved applications, required attachment, exposure limit before covering and compatibility with the selected roof material. Ask what happens if weather delays the job. A temporarily exposed underlayment should not be treated as a permanent roof or assumed suitable for indefinite sun and rain simply because it looks intact.
A self-adhered membrane needs the right surface
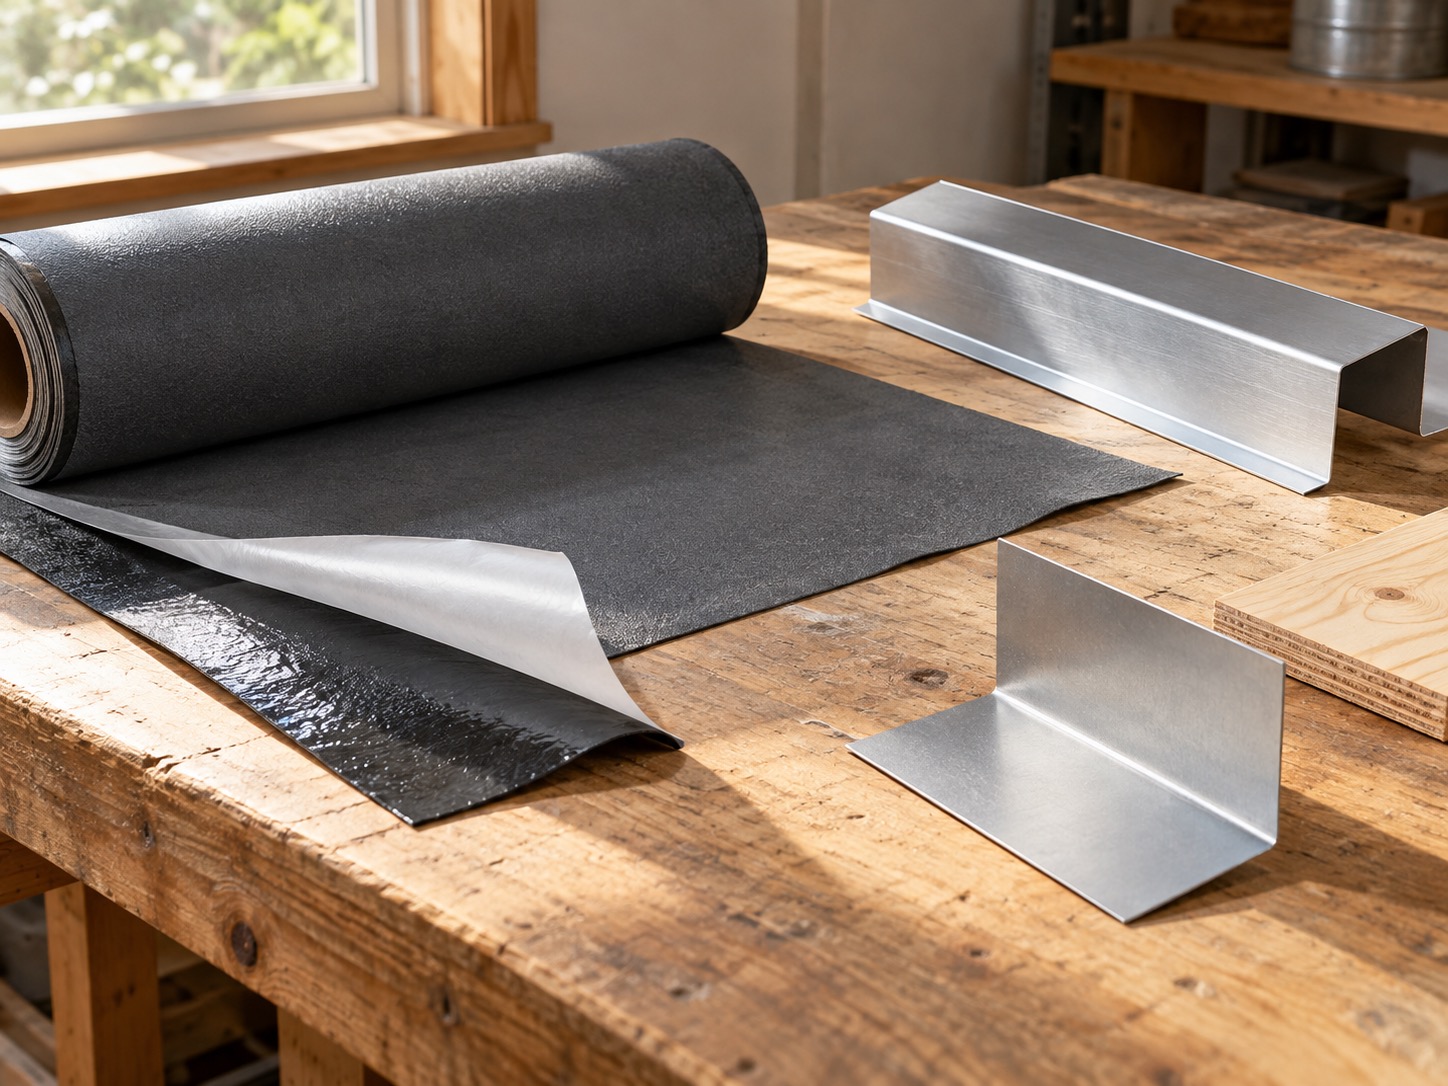
A peel-and-stick membrane bonds to the substrate rather than relying only on mechanical attachment. Depending on its design, it can help seal around fastener penetrations and protect vulnerable parts of a roof against water getting beneath the covering. The bond is part of the performance, so cleanliness, dryness, temperature and any required primer matter.
Ask for the actual product specification: minimum installation temperature, approved deck materials, required laps and compatibility with the roof above it. A membrane intended for one temperature exposure may not be suitable under every metal roof. Covering a damp or deteriorated deck is not a repair. Have unsuitable substrate addressed before the new water-control layer hides it.
Ice barriers limit damage; they do not remove the cause
An ice dam can form when snow melts higher on a roof and refreezes near colder edges. Water held behind that ice can work beneath a covering designed mainly for downhill runoff. An ice-protection membrane at vulnerable areas is a defensive layer, not a cure for the roof's heat and moisture conditions.
Do not accept 'we added ice shield' as the entire response to recurring winter leakage. Ask about attic air leakage, insulation, roof geometry and the appropriate ventilation approach. The required membrane extent is determined by the applicable rules and system, not a universal strip width. Avoid climbing up to chip ice or using open flame; obtain a safe assessment and removal plan where needed.
Storm resilience can include a sealed roof deck
If a storm removes some outer covering, water can enter through roof sheathing joints and other openings. PNNL describes enhanced storm-resilience approaches that include a fully adhered membrane or sealed deck joints combined with underlayment. These are coordinated systems, with particular materials and details, rather than a request to add miscellaneous tape wherever convenient.
A roof replacement is an opportunity to inspect deck attachment and discuss an appropriate resilience upgrade while the substrate is accessible. Ask whether the proposal is intended to meet a named voluntary standard, local code, or simply the contractor's normal practice. If certification or an insurance benefit is important, confirm documentation and eligibility with the relevant organization before work begins.
Valleys, walls and penetrations need their own details
A valley receives runoff from adjoining roof planes. A chimney, pipe or skylight creates an opening in the weather surface. At a wall, water can arrive from both the roofing and the cladding above. Flashing is shaped and integrated to direct that water outward; sealant alone is not a substitute for the underlying arrangement.
Step flashing works in repeated pieces alongside successive roofing courses at some roof-wall junctions. Counterflashing protects the upper edge of another flashing. A kickout at the bottom of a sloped roof-wall intersection diverts water away from the wall, commonly toward a gutter. Not every roof uses identical details, but the contractor should be able to explain the relevant system without relying on 'we caulk everything.'
Drip edges connect the roof to the outside world
A metal drip edge helps direct runoff away from the roof deck edge and protects a vulnerable perimeter. At eaves and sloping rake edges it also participates in the assembly's resistance to wind and water. The way it interfaces with underlayment and starter materials depends on the specified roof system and regional requirements.
Avoid demanding a single internet layering diagram for every job: details in enhanced storm standards may differ from familiar conventional details. Ask which documented sequence the contractor is following and how the gutter and fascia fit into it. The finished work should provide a deliberate drainage route rather than sending roof water behind the gutter or trapping it at an exposed deck edge.
Before it is covered, get the evidence
Ask for photographs after removal of the old covering and during installation of concealed layers. Useful records show the deck condition, repaired areas, membrane coverage and connections at walls and penetrations. A distant photograph of the finished shingles cannot establish those details. Include this documentation in the agreed scope rather than requesting it after the crew leaves.
Clarify which flashings will be replaced and why any will remain. Reusing a sound component can be reasonable in the right circumstances, but 'new roof' should not conceal an assumption that all old metal is serviceable. On a long-lived covering, consider how easily a shorter-lived concealed part can be repaired later without dismantling a large area.
A leak report is a pattern, not a diagnosis
Record where water appears, whether it follows wind-driven rain or melting snow, and whether it begins during the event or later. Water can travel along framing before reaching a ceiling, so the indoor spot is a clue rather than a map pin for the exterior defect. Photographs and timing help a roofer distinguish possibilities without guesswork.
Observe from safe indoor or ground positions. Do not lift shingles, remove flashing, enter a wet electrical area or stand under a sagging ceiling. Active water near electrical equipment or signs of structural instability require urgent professional help. Renters should notify the property manager promptly. Keep the report, repair details and follow-up observations together so a recurring leak is not repeatedly treated as a new mystery.
Questions worth asking
- Which exact underlayment and membrane products will be used, and where?
- How are valleys, wall junctions, roof edges and penetrations integrated?
- Will I receive photographs of the concealed work before the covering goes on?
Sources
- PNNL Building America Solution Center Roof Deck Sheathing and Sealing for Sloped Roofs
- PNNL Building America Solution Center Flashing of Roof-Wall Intersections in Existing Homes
- PNNL Building America Solution Center Asphalt Shingle Roofs
- US National Park Service Preservation Brief 4: Roofing for Historic Buildings