

Build IQ / Comfort IQ / Energy IQ
Air barriers and vapour retarders: two different jobs
Understand how air leakage and vapour diffusion move moisture, why one sheet can do two jobs, and why the right wall detail depends on climate.
Our articles are a starting point, not a professional assessment of your home.
DraftA work in progress, prepared by the HouseIQ.pro team.Editorial and professional review are not yet complete.
Start with the job, not the name on the roll
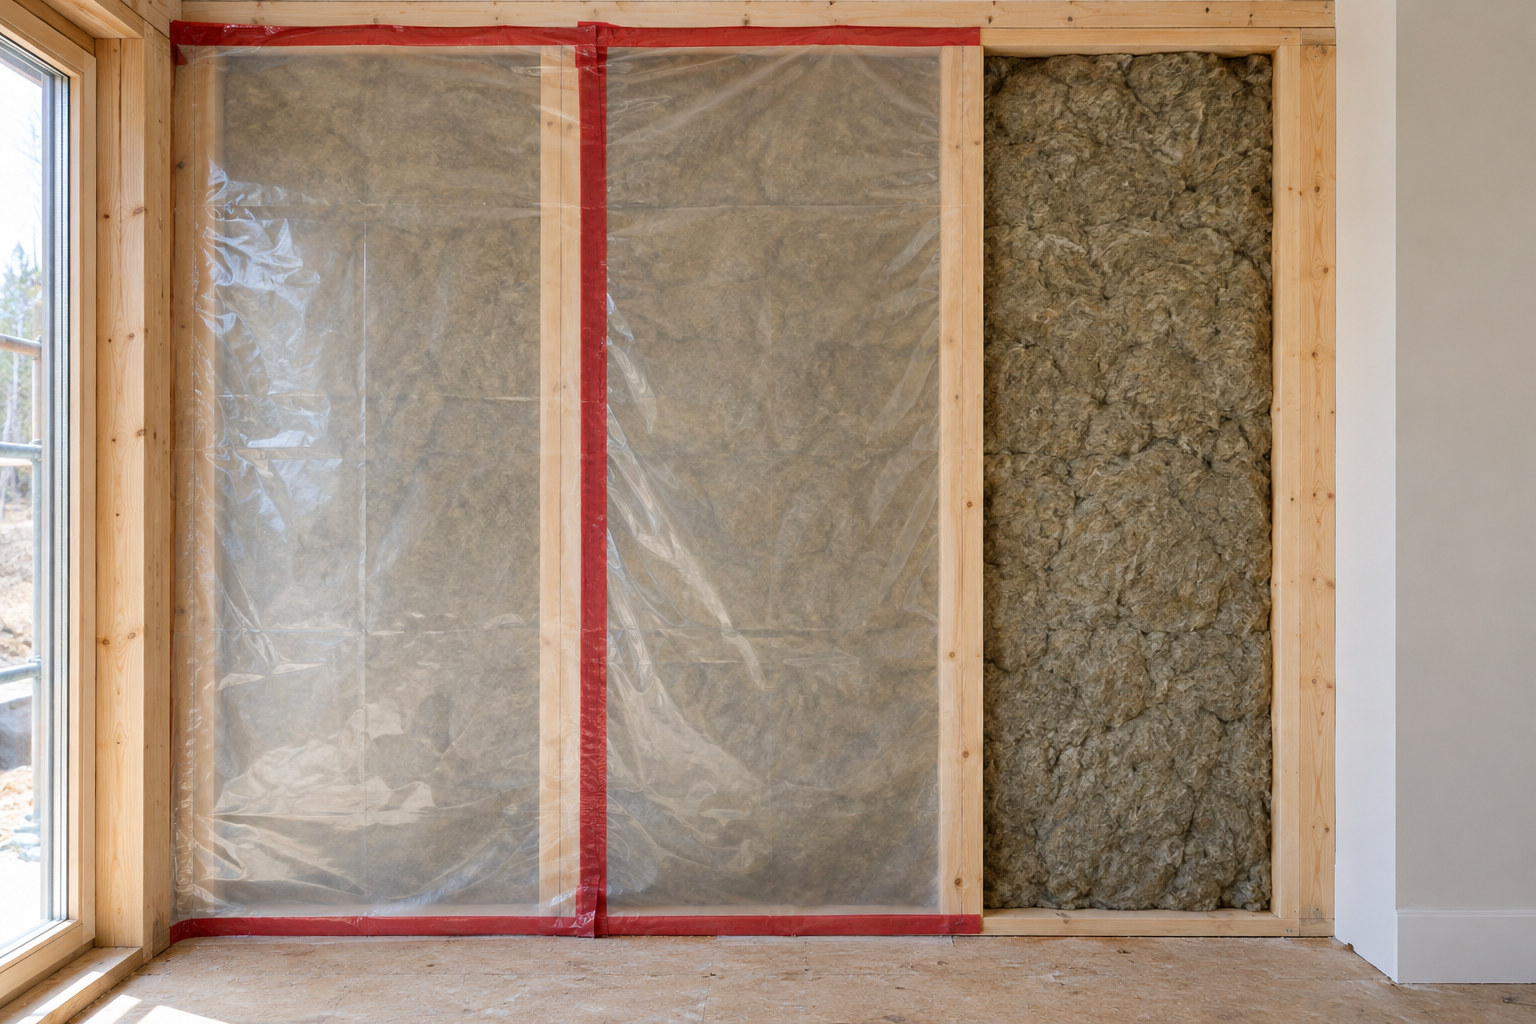
An air barrier resists air moving through the building enclosure. A vapour retarder slows water vapour diffusing through materials. The words are easy to mix up because both affect moisture, and one product can sometimes perform both functions. That does not make the functions interchangeable.
Think of two separate questions on a renovation drawing: where is the continuous air-control system, and what limits vapour diffusion? The answers might point to the same layer or to different layers. A note saying “air/vapour barrier” should explain which jobs the specified product will actually do and how its connections work.
Water-resistive barriers and flashings have another task: managing rain that gets behind the cladding. A product may combine functions, but its ability to resist air or vapour alone does not establish a complete rain-management system.
A draft and diffusion take different routes
Air leakage needs a connected opening and a pressure difference. Wind, indoor–outdoor temperature differences and operating fans can provide that pressure. Water vapour travels with the moving air. A tiny path around a service penetration can therefore connect a room with a cold, concealed part of the wall.
Diffusion happens through materials in response to a difference in water-vapour pressure. It does not require a felt draft or an open crack. The material’s vapour resistance affects the rate. A wall can be airtight yet allow appreciable vapour diffusion, which can be useful for drying when the assembly is designed for it.
Neither process is the same as liquid rain entering at a failed flashing or water wicking through porous materials. Before deciding that a damp wall “needs more vapour barrier,” an assessment should identify the actual moisture route.
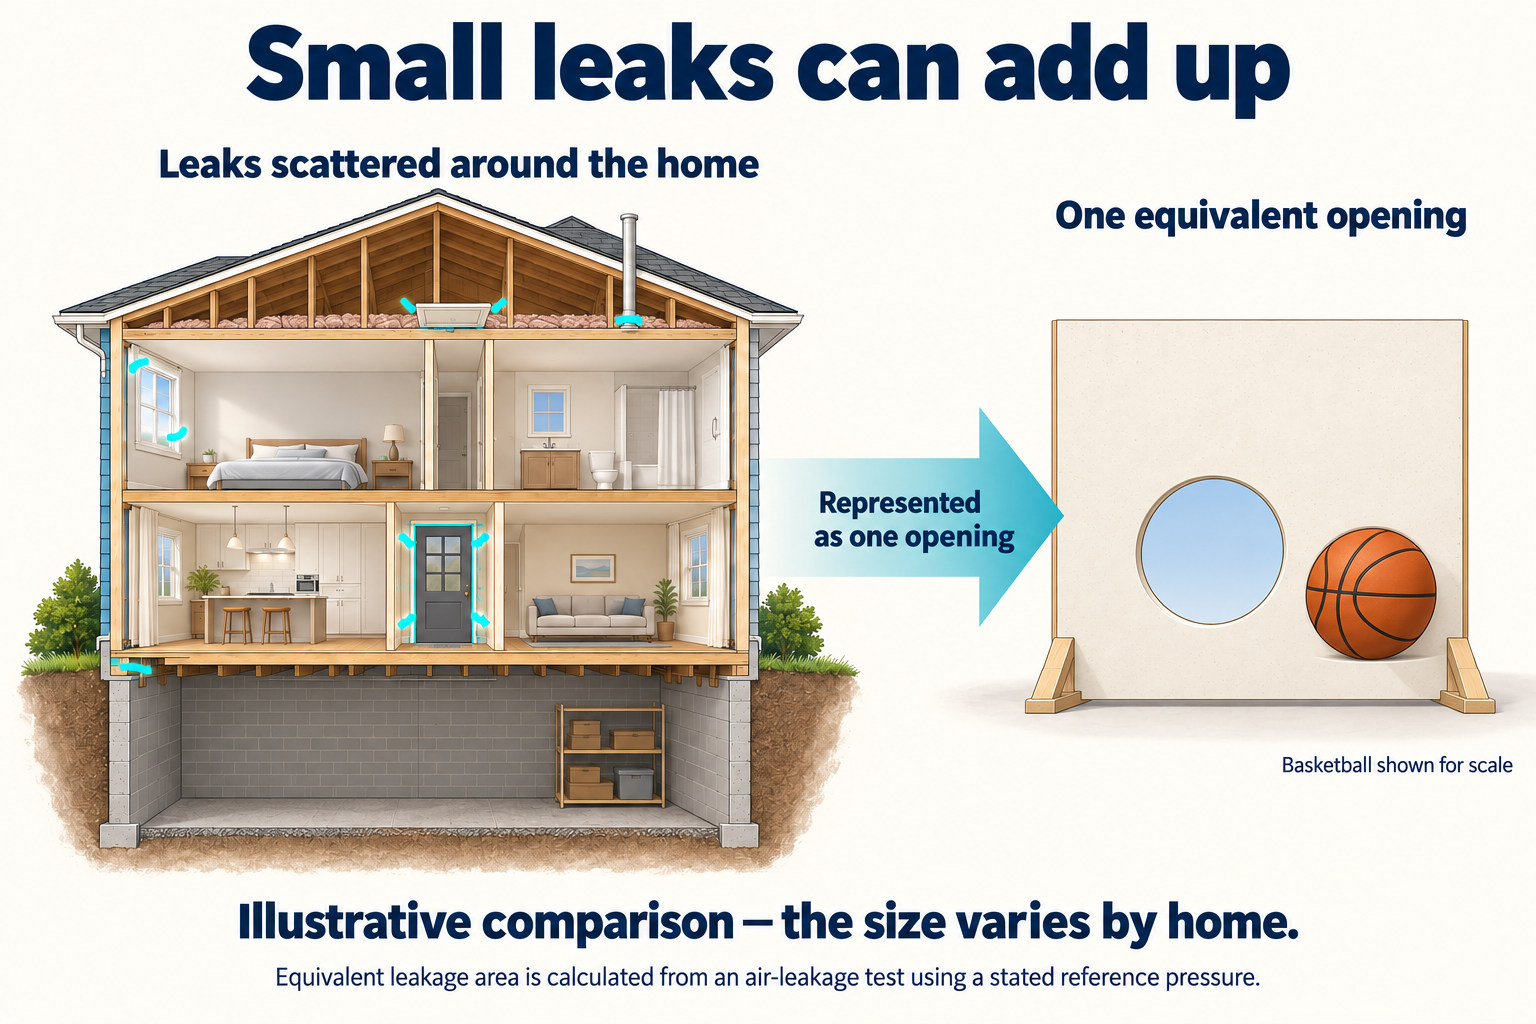
Many distributed leakage paths can be represented by a single equivalent opening calculated from an air-leakage test at a stated reference pressure. This is an airflow comparison, not a literal sum of visible crack areas. The basketball provides a familiar scale only; actual results vary by home. Equivalent and effective leakage area use different definitions and reference pressures. Do not seal intentional ventilation or drainage openings.
Is air leakage really 100 times worse?
A small air leak can transport much more moisture than diffusion through a larger intact surface. NRCan uses a 100-times illustration to make that point. It should not be read as a fixed multiplier for every wall, or as a maximum amount that a leak can carry.
The comparison changes with opening size, pressure, duration, humidity, the area and permeance used for the diffusion calculation, and how much transported moisture actually condenses. A 1985 NRC technical report demonstrates this with a worked example that states its assumptions; it is a teaching example, not a measurement of your home.
The useful conclusion is to investigate leakage paths seriously while still providing appropriate vapour control. Quoting a dramatic ratio does not identify the wetting source, predict damage or establish the design.
An air barrier is a connected system
A sheet of material may resist airflow very well in a laboratory. The house still needs its sheet edges, windows, doors, foundation and roof connections joined into a durable system. Unsealed transitions can bypass an otherwise excellent material. This is why an installer’s attention to corners and changes of material matters so much.
The system must also withstand the forces acting on it. Flexible membranes need suitable support; joints need compatible materials that accommodate their expected movement. Airtightness that disappears when a joint moves or a membrane pulls away is not a lasting result.
Ask the designer to trace the air-control line around the entire conditioned enclosure, including awkward places such as a floor edge or porch connection. This is a helpful way to reveal a missing detail before it is hidden by finishes.
The same-looking materials may do different work
Treat the following as functional examples, not substitutions for product specifications. Thickness, facings, coatings, support and installation details can change what a material is suitable for. A roll called “house wrap” or a board called “foam” is not a complete description.
NRCan identifies compatibility, durability and the ability to seal adjoining materials as key selection questions. Ask for the actual product and accessory system in the quote, including how an existing surface will be joined. A generic material name leaves those decisions unresolved.
| Example | What to establish |
|---|---|
| Drywall or sheathing | Can form part of an air barrier when its joints and transitions are detailed accordingly. |
| Polyethylene sheet | Can resist diffusion and airflow; combined use requires appropriate support and continuity. |
| Vapour-permeable membrane | Can resist airflow while allowing diffusion; confirm the product’s actual ratings. |
| Insulation board or spray foam | Thermal performance alone does not establish air- or vapour-control performance at the intended thickness. |
A vapour rating answers a narrower question
Vapour permeance describes how readily vapour passes through a material or layer. Lower permeance means greater resistance to diffusion. It does not tell you how much air leaks around an edge, how rain drains, or whether the whole wall can dry.
Datasheets may use perms and may describe test conditions or different values at different humidities. Some variable-permeance retarders deliberately change their vapour resistance as conditions change. Ask which reported value and test condition the designer used, rather than treating “smart” as a promise that any assembly will be safe.
The word “barrier” often denotes a more restrictive form of vapour retarder, but terminology and classifications vary by document and jurisdiction. Keep the actual product data with the drawing. That gives the next owner or contractor more useful information than an unqualified label.
Cold winters and hot, humid weather change the moisture risks
During cold weather in a heated home, indoor moisture moving toward cold exterior layers is an important concern. In hot, humid weather, an air-conditioned home can face a different risk as outdoor moisture moves toward cooler interior layers. Vapour movement can change with the seasons and indoor conditions; it does not always follow one direction throughout the year.
The temperature of sensitive materials matters as well as the resistance of a membrane. Exterior insulation can change the temperature of sheathing and the wall’s condensation risk. Its amount, location and vapour properties therefore belong in the same design discussion as the interior finish.
Ask how the proposed assembly performs through heating and cooling seasons, including its actual indoor conditions. Copying an interior polyethylene detail from a cold-weather heating project into a wall exposed to hot, humid weather and air conditioning skips that assessment. Temperature, humidity, indoor conditions and the complete assembly should guide the design.
Keeping moisture out must leave a way to dry
A wall can get wet from construction moisture or an incidental leak even when its intended vapour control is sound. Highly restrictive layers on both sides can leave little drying capacity. Adding another membrane without identifying the existing layers may therefore make recovery harder.
Drying inward, outward or in both directions depends on the complete assembly. A permeable outer wrap cannot guarantee outward drying if another restrictive layer sits behind it. Interior finishes matter too: a low-permeance wall covering can interfere with inward drying in an air-conditioned assembly.
Ask the designer to explain the drying route and what happens if water gets in. “Breathable” is too vague to answer that question. Where the combination of old and new materials is uncertain, a building-envelope specialist may need a more detailed moisture analysis.
Airtight construction still needs planned ventilation
Uncontrolled leaks are an unreliable way to provide fresh air. A ventilation plan addresses where outdoor air enters, where stale air leaves and how moisture and contaminants are handled. Local bathroom and kitchen exhaust and ongoing whole-house ventilation have related but different roles.
After substantial air sealing, ask whether existing ventilation remains adequate and how its delivery will be checked. In humid climates, incoming outdoor air can add moisture even when little cooling is needed. A cooling thermostat alone does not answer the humidity question.
Exhaust equipment and fuel-burning appliances also interact with house pressure. Have qualified professionals assess the relevant combustion and pressure issues when planning tighter construction. This is a reason to coordinate the work, not an instruction to block an intentional air opening.
Use the right evidence for each job
A blower-door test measures enclosure air leakage under specified pressure conditions. Diagnostic inspection can help find paths, and testing before and after work can document change. The test does not directly measure a membrane’s vapour permeance or certify that a wall is free of hidden moisture.
HouseIQ review prompt: ask for three things together—a drawing identifying the layers, product information explaining their assigned functions, and inspection or test evidence for the finished work. Photographs before concealment help connect the drawing to what was actually built.
Keep unresolved questions in the project record rather than hiding them behind a good airtightness number. For example, a contractor might verify reduced leakage while the condition of an inaccessible wall remains unknown. Those are different findings, and the next decision should reflect both.
Questions worth taking with you
- Which layer controls air, which controls diffusion, and which manages rain?
- How do those layers connect at floors, windows and the roof?
- What product data, thickness and test conditions support the proposed functions?
- How can the completed assembly dry in our heating and cooling seasons?
- What ventilation, combustion-safety and verification work is included?
Sources
- Natural Resources Canada Keeping the Heat In — Section 2: How your house works
- Natural Resources Canada Keeping the Heat In — Section 3: Materials: insulation, house wrap barriers and weatherstripping
- National Research Council Canada · R. L. Quirouette The difference between a vapour barrier and an air barrier
- Building Science Corporation · Joseph Lstiburek BSD-104: Understanding Air Barriers
- U.S. Department of Energy / Pacific Northwest National Laboratory Continuous Air Barrier in Exterior Walls
- Building Science Corporation · Joseph Lstiburek BSD-106: Understanding Vapor Barriers
- U.S. Department of Energy / Pacific Northwest National Laboratory Continuous Rigid Insulation Sheathing
- U.S. Department of Energy / Pacific Northwest National Laboratory Whole-House Ventilation Strategies for New Homes
- U.S. Department of Energy / Pacific Northwest National Laboratory Enclosure Leakage Test