

Insulation / Structure
Attic ladders and insulated covers: close the gap above you
An attic opening needs safe access, a continuous air seal and insulation that stays effective after every visit.
Our articles are a starting point, not a professional assessment of your home.
DraftA work in progress, prepared by the HouseIQ.pro team.Editorial and professional review are not yet complete.
The Big Picture
Treat the access opening as a small exterior door in the ceiling: its frame, closing seal, insulation and everyday operation all matter.
First find the boundary around the living space
A vented attic is normally outside the heated or cooled part of the house. The ceiling below it is therefore part of the home's enclosure. A pull-down stair interrupts that ceiling with a moving panel, joints around its frame and space for folded hardware. Those details deserve the same attention as the insulated ceiling around them.
An attic enclosed by insulation at the roof can have a different boundary. Do not assume every opening needs the same cover simply because it leads upstairs. Ask where the continuous air barrier and insulation actually run. A useful first drawing is a line around the conditioned rooms, then a mark wherever an access opening crosses that line. This establishes the job before anyone chooses a product.
Air leakage and heat conduction are different problems
Air leakage is moving air passing through gaps. Conduction is heat passing through materials, including a thin access panel. Adding a thick cover can reduce heat transfer through the opening while leaving a leaky perimeter unresolved. Conversely, a well-sealed thin panel can still be a weak insulating layer. The improvement needs both functions.
Think of an insulated cooler. Its thick lid helps, but a lid held slightly open still performs poorly. The analogy explains why an advertised R-value is not the whole purchase decision. Ask whether that number describes one material, the lid or the tested assembly. Actual savings depend on existing leakage, opening size, weather and the rest of the house; an attic stair is not automatically the home's largest energy loss.
Separate a closing problem from a structural problem
From the room below, note a sagging panel, damaged trim, loose-looking hardware, visible perimeter gaps or a pull cord that no longer closes the assembly normally. Record the ladder's make and model if accessible without climbing an unsafe unit. A photograph and a description of what changed are useful for an installer. A stiff or unstable ladder needs attention before an energy upgrade.
Do not compensate for poor fit by adding stronger springs, improvised weights or fasteners selected by appearance. The ladder assembly carries a person as well as its own moving weight. Let a qualified installer determine whether the frame, hinges and attachment remain serviceable. A cover should improve an otherwise sound access arrangement, rather than conceal deterioration that makes the next visit hazardous.
Measure the whole movement, not just the rectangle
Werner's selection guidance distinguishes opening size, ceiling height, swing clearance and landing space. Those are separate measurements. A stair can fit between the trim and still collide with a wall while unfolding or land in a doorway. A cover above it also needs space around the folded ladder and a way for a person to open and close it safely.
Before ordering, ask the installer to demonstrate the proposed path on a sketch. Include nearby lights, doors, stored items and the actual floor finish. Consider who uses the access and what they carry. An occasionally visited mechanical space and a frequently used storage area may justify different arrangements. Installing a ladder does not establish that attic framing can support stored furniture, boxes or a new occupied room.
Framing changes need a structural plan
An existing hatch is not permission to enlarge it. Ceiling joists, roof trusses and bracing can be part of the building's load path. Cutting a member to fit a convenient ladder size can change how the roof or ceiling carries load. Werner specifically warns against cutting trusses and certain braced framing without an architect or structural engineer.
For a new opening, have the structure and concealed services assessed before the location is settled. The installer should identify required professional design, permits and inspection, then follow the specific ladder instructions. This article does not provide framing-cutting steps. Also ask whether the opening crosses a required fire separation, such as an applicable garage assembly. A thermal cover is not evidence that the assembly has the required fire performance.
Compare the closure you will actually use
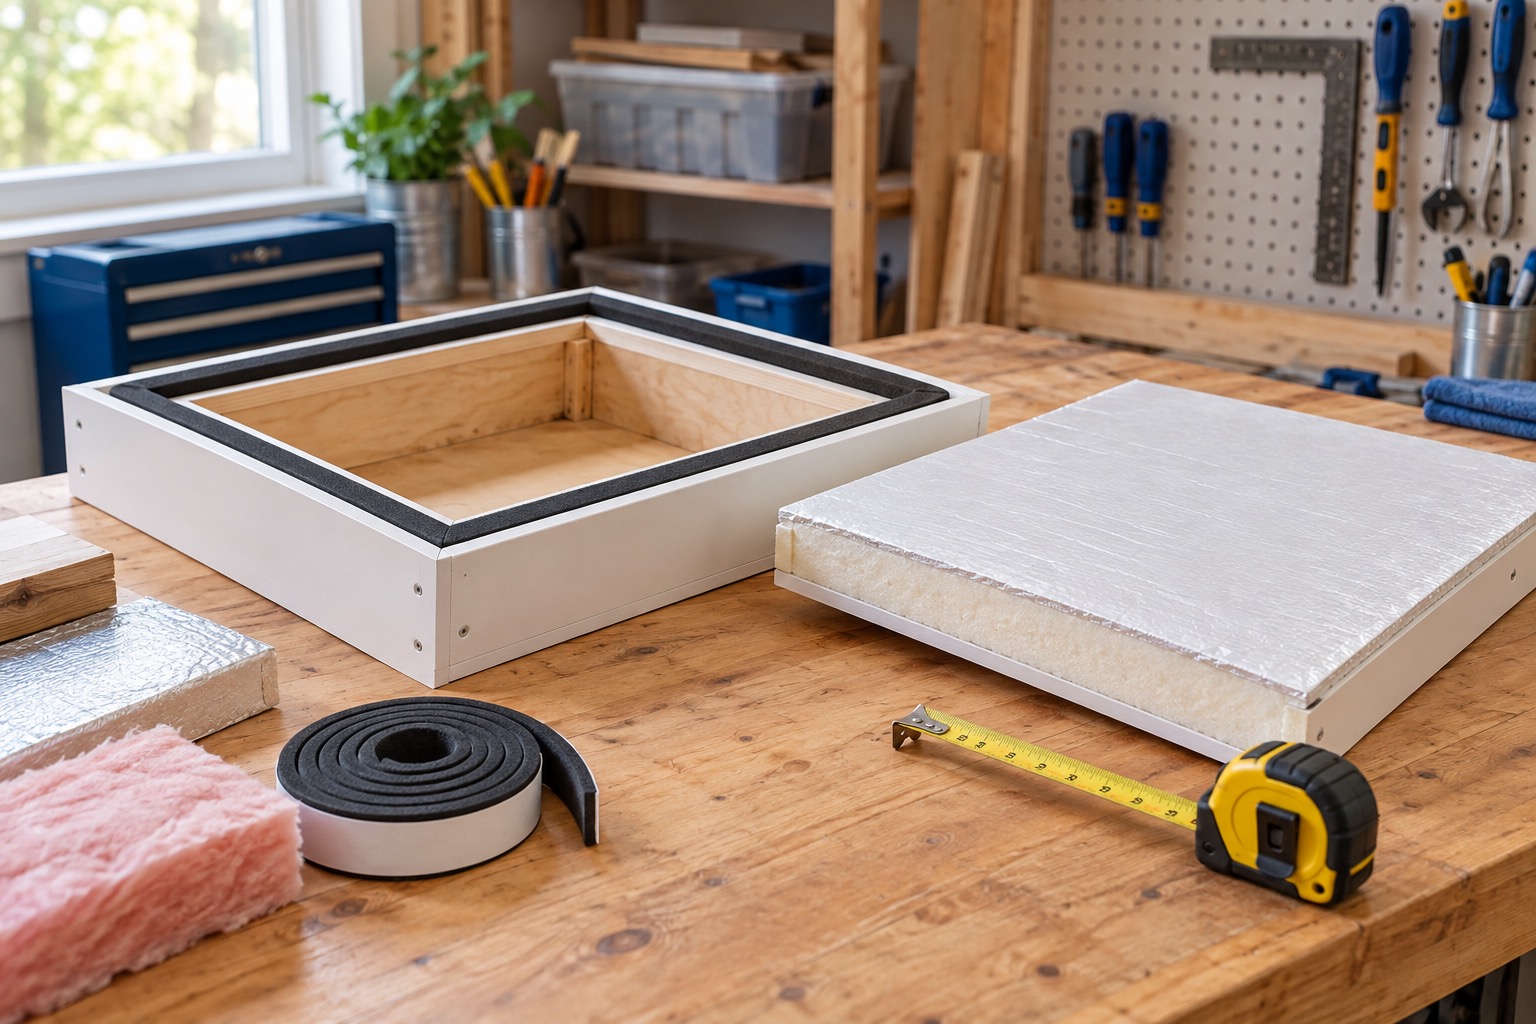
A rigid lift-off insulated box and a flexible zippered cover solve access differently. Compare the base attachment, perimeter seal, closure, clearance and usable insulation specification. A zipper must be reachable and fully closed; a rigid lid must sit correctly without an awkward overhead lift. A shiny surface alone does not establish thermal performance.
Ask for a demonstration from the position where you will use it. Can the last person down leave the cover properly closed? Is the seal continuous at corners? Does the product interfere with the ladder mechanism? For a household that cannot comfortably handle a heavy cover, a lighter well-detailed option may be more dependable in practice. The best detail is one that returns to its intended position after routine access.
Make the surrounding insulation stay put
An access opening should not become a spillway for loose insulation. A durable perimeter barrier can help contain it while preserving a clear opening. The finished arrangement also needs a continuous connection between the ceiling air barrier and the access frame. Simply piling insulation nearby does not make that connection.
Ask the contractor to show the finished perimeter before concealing it. Keep photographs of the seal, cover and surrounding insulation for later comparison. Do not block intended attic ventilation or cover equipment clearances while improving this area. Where there is staining, frost, damp insulation or an unusual smell, have the underlying moisture issue assessed. Closing one leak is useful, but it does not explain every moisture problem elsewhere in the attic.
Verify closure after every attic visit
An energy assessment can help identify leakage and put the opening in context with other bypasses. A blower-door test is more informative about air leakage than assuming the cover worked because the room feels different on a milder day. Ask what will be checked at completion and what evidence the contractor will leave with you.
Add a simple reminder beside the access: close the cover and check the panel after use. Following a service visit, confirm that the cover was replaced and no stored item presses on the mechanism. Keep the product manual, installation date and photographs with the home record. If closure changes later, treat that as a maintenance signal rather than forcing the stair shut. Safe access and a repeatable seal are the long-term result.
Questions worth asking
- Where is the thermal and air boundary at this access?
- Can the chosen cover close fully without interfering with the ladder?
- Does the opening require structural or fire-separation review?
Sources
- Pacific Northwest National Laboratory Air Sealing Attic Access Panels, Doors and Stairs
- Werner Aluminum attic ladder installation manual
- Werner Know Your Dimensions